

BEDS5
BATHS2 full 1 partial
SQUARE FEET3,546
MLS#21394471
STATUSActive
PROPERTY TYPEResidential - Single Family
SUBDIVISIONMaxwell Creek North Ph 7
SCHOOLWylie ISD
Property Description
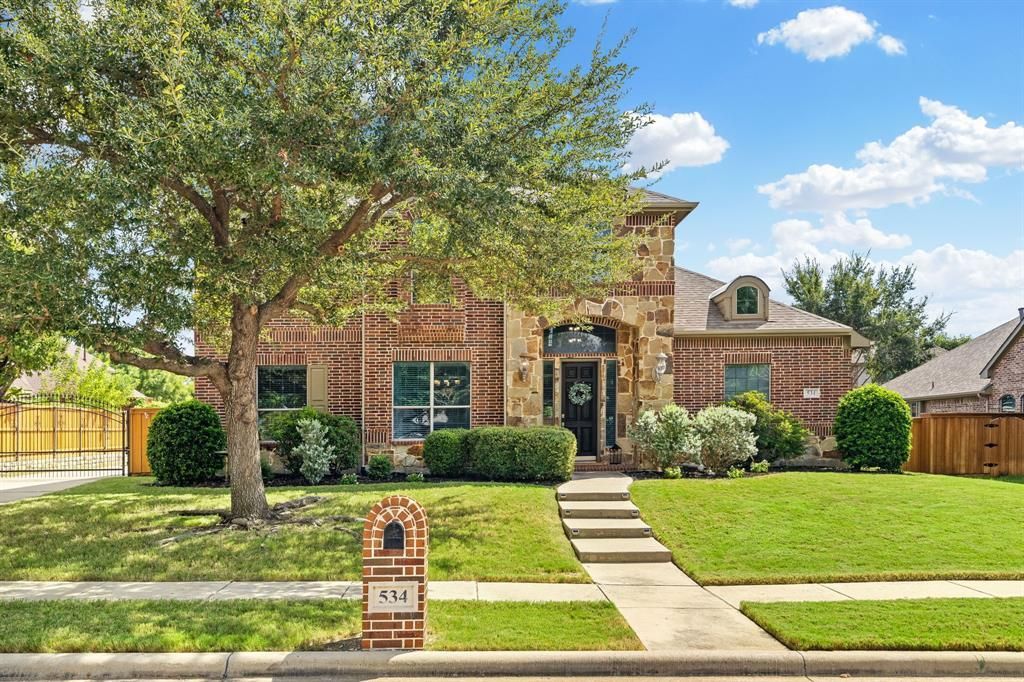
Welcome to 534 Waters Edge Way located in the highly sought-after Maxwell Creek community of Murphy conveniently located near both the neighborhood's top rated Tibbals Elem School (Wylie ISD) & community park! From the moment you arrive, the stone façade, charming arched windows, dormer & lush landscaping create inviting curb appeal. The electric wrought-iron gate adds security, extra parking+storage flexibility. Step thru the 8 ft solid mahogany door into a 2 story foyer w fresh, neutral paint & upgraded chandelier. The spacious family room offers tall ceilings, wall of windows & cast-stone fireplace w gas logs framed by dual arched alcoves. The open kitchen features granite counters, solid maple cabinets, recessed lighting, SS appliances, gas cooktop, oversized island+walk-in pantry. A built-in beverage station w wine storage adds extra function & the breakfast nook easily holds a large table. The dwnstrs bedroom tucked off the kitchen is perfect for guests or a home office. The primary suite offers plenty of room+a sitting area alcove & features a spacious ensuite bath w dual vanities, a jetted soaking tub+a glass-enclosed walk-in shower w built-in seating. Upstairs, an enormous game room w vaulted ceilings & 2 recessed nooks provides flexible space for play, media+work. You will also find 3 generously sized bedrooms all w walk-in closets plus a large, well-appointed Jack & Jill bathroom. Outside, enjoy an impressive backyard w a covered stamped concrete patio & extended driveway. The 2.5-car oversized garage includes a 4-foot extension perfect for hobby space or storage. Maxwell Creek residents enjoy exceptional amenities including a resort-style pool w water slide, splash pad+clubhouse in addition to parks, trails, green spaces, soccer fields, creek+more. New roof, gutters, exterior paint+fence stain Oct '25. This beautiful, well-maintained home combines space, thoughtful updates, an exceptional community setting+convenient location all for an unbeatable price!
Property Features
Property Type: Residential - Single Family
Cooling: Ceiling Fan(s), Central Air, Electric, Roof Turbine(s
Fireplaces: 1
Garage: 2 car attached
Heating: Central, Fireplace(s), Natural Gas, Zoned
Home Style: Traditional
Lot Size: 0.26 Acres
Roof Type: Composition
Year Built: 2007
Amenities
Built-in Features
Cable TV Available
Chandelier
Decorative Lighting
Double Vanity
Granite Counters
High Speed Internet Available
Kitchen Island
Open Floorplan
Pantry
Walk-In Closet(s)
Covered Patio/Porch
Garden(s)
Rain Gutters
Lighting
Private Yard
Feature Descriptions
Appliances: Dishwasher, Disposal, Electric Oven, Gas Cooktop, Gas Water Heater, Microwave, Plumbed For Gas in Kitchen
Community Features: Club House, Community Pool, Curbs, Greenbelt, Jogging Path/Bike Path, Playground, Pool, Sidewalks
Exclusions: curtain panels, tv mount in living room, movie projector & screen in gameroom
Exterior: Brick
Fencing: Back Yard, Privacy, Wood, Wrought Iron
Fireplace: Gas Logs, Gas Starter, Living Room, Stone
Flooring: Carpet, Ceramic Tile
HOA Fee: 350/ Semi-Annual
Laundry: Utility Room, Full Size W/D Area, Stacked W/D Area, Dryer Hookup, Washer Hookup
Lot: Few Trees, Interior Lot, Landscaped, Level, Lrg. Backyard Grass, Sprinkler System, Subdivision
Lot Dimensions: 119x99x119x90
Parcel#: R870200A01101
Parking: Additional Parking, Driveway, Electric Gate, Garage, Garage Door Opener, Garage Faces Side, Garage Single Door, Inside Entrance, Kitchen Level, Oversized, Side By Side
Parking Notes: Additional Parking, Driveway, Electric Gate, Garage, G
Patio/Porch: Covered, Patio
Swimming Pool: Yes
Utilities: Cable Available, City Sewer, City Water, Concrete, Curbs, Electricity Available, Electricity Connected, Individual Gas Meter, Individual Water Meter, Natural Gas Available, Phone Available, Sewer Available, Sidewalk, Underground Utilities
Window: Window Coverings
Local Schools
Elementary School: Tibbals
School District: Wylie ISD
Listed By / Shown By
Listed By
Agency Name: The Davis Real Estate Group, LLC
Agency Contact: 214-789-5058
Agent Name: Ellen Davis

Shown By
Agent Name: Meredith Harmon
Agent Phone: (254) 744-8128
Agency Title: Kelly, Realtors

Estimate Your Payment
Estimated Payment
$ 1,497.75 per month $1,324.21 Principal & Interest $0.00 Property Tax (data not provided by mls) $173.54 Homeowner's InsuranceChange Payment Information

 The data relating to real estate for sale on this web site comes in part from the IDX of the Multiple Listing Service of NTREIS. The data on this site may not be reproduced or redistributed and is only for those individuals viewing this web site. Real estate listings held by brokerage firms other than the brokers/agents with their own information using this site are marked with the NTREIS thumbnail logo and detailed information about them includes the name of the listing broker(s).
Privacy Policy / DMCA Notice / ADA Accessibility


This site is hosted, designed and copyright
© 1994 - 2026 by
Delta Media Group, Inc. -- Patent Pending --
Agent License Information: 543943
534 Waters Edge Way | MLS# 21394471
This single family home located at 534 Waters Edge Way, Murphy, TX 75094 is currently listed for sale with an asking price of $595,000. This property was built in 2007 and has 5 bedrooms and 2 full and 1 partial baths with 3546 sq. ft. Waters Edge Way is located in the Maxwell Creek North Ph 7 subdivision within the Wylie ISD school district. Search Maxwell Creek North Ph 7 real estate on meredithharmon.kellyrealtors.com today.