

BEDS3
BATHS2 full 1 partial
SQUARE FEET2,175
MLS#21267792
STATUSActive
PROPERTY TYPEResidential - Single Family
SUBDIVISIONTrails 3rd Inst Ph 02
SCHOOLMesquite ISD
Property Description
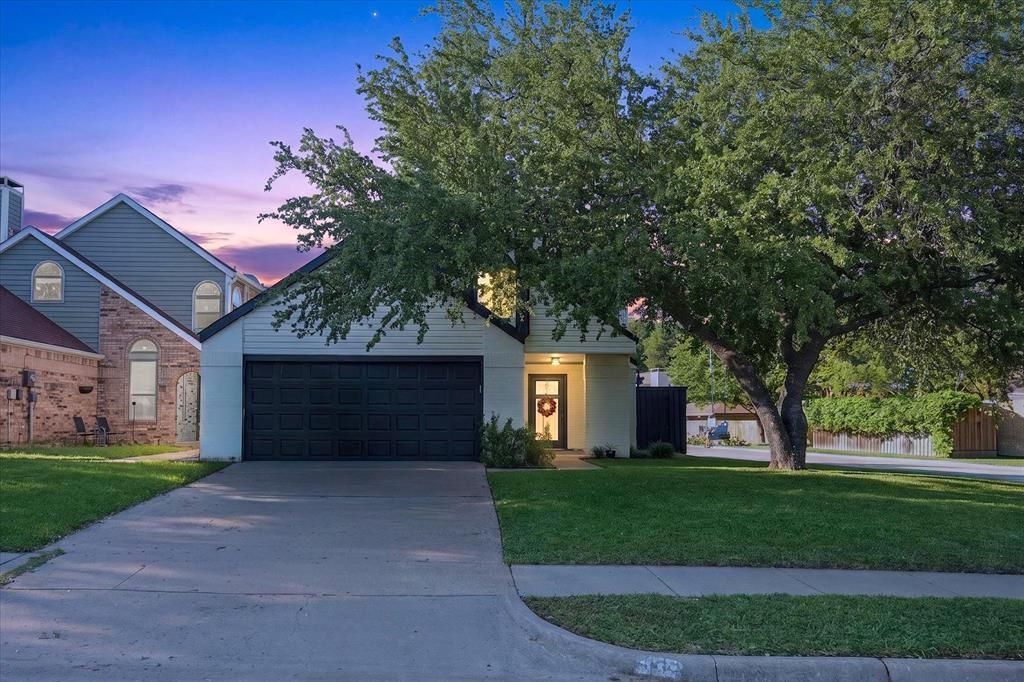
Beautifully renovated 2-story home situated on a desirable corner lot shaded by mature trees! This move-in ready home offers an inviting layout with stylish updates throughout, including durable luxury vinyl plank flooring and modern finishes. The updated kitchen features gorgeous quartz countertops, stainless steel appliances, ample cabinet space, and an open flow perfect for everyday living and entertaining. Downstairs also includes a convenient half bath and laundry area. Upstairs, all bedrooms provide privacy and comfort. The spacious primary suite showcases vaulted ceilings and a beautifully updated ensuite bath complete with dual sinks, dedicated vanity area, large walk-in shower, and generous storage. Secondary bedrooms are roomy and share an updated full bath with modern touches. Step outside to enjoy the backyard retreat featuring an extended stone paver patio and pergola, creating the perfect space for relaxing, grilling, or entertaining guests year-round. The corner lot provides added curb appeal, extra yard space, and mature landscaping. Ideally located near I-30 for an easy commute and convenient access to shopping, dining, entertainment, and everyday amenities. This beautifully updated home combines comfort, style, and location in one exceptional package!
Property Features
Property Type: Residential - Single Family
Cooling: Ceiling Fan(s), Central Air, Electric
Fireplaces: 1
Garage: 2 car attached
Heating: Central, Electric, Fireplace(s)
Home Style: Traditional
Lot Size: 0.15 Acres
Roof Type: Shingle
Year Built: 1982
Amenities
Decorative Lighting
Granite Counters
Walk-In Closet(s)
Wet Bar
Covered Patio/Porch
Feature Descriptions
Appliances: Dishwasher, Disposal, Electric Range
Days on Site: 129
Exclusions: washer, dryer, kitchen refrigerator and mounted tv and mount.
Exterior: Brick
Fencing: Back Yard, Wood
Fireplace: Brick, Family Room, Gas Logs
Lot: Corner Lot, Few Trees, Landscaped, Sprinkler System, Subdivision
Parcel#: 26609600020140000
Parking: Garage, Garage Door Opener, Garage Faces Front, Garage Single Door
Parking Notes: Garage, Garage Door Opener, Garage Faces Front, Garag
Utilities: Cable Available, City Sewer, City Water, Concrete, Curbs, Electricity Available, Electricity Connected
Local Schools
Elementary School: Price
School District: Mesquite ISD
Listed By / Shown By
Listed By
Agency Name: Path
Agent Name: Camilo Restrepo

Shown By
Agent Name: Meredith Harmon
Agent Phone: (254) 744-8128
Agency Title: Kelly, Realtors

Estimate Your Payment
Estimated Payment
$ 949.00 per month $839.04 Principal & Interest $0.00 Property Tax (data not provided by mls) $109.96 Homeowner's InsuranceChange Payment Information

 The data relating to real estate for sale on this web site comes in part from the IDX of the Multiple Listing Service of NTREIS. The data on this site may not be reproduced or redistributed and is only for those individuals viewing this web site. Real estate listings held by brokerage firms other than the brokers/agents with their own information using this site are marked with the NTREIS thumbnail logo and detailed information about them includes the name of the listing broker(s).
Privacy Policy / DMCA Notice / ADA Accessibility


This site is hosted, designed and copyright
© 1994 - 2026 by
Delta Media Group, Inc. -- Patent Pending --
Agent License Information: 543943
535 Briarcliff Drive | MLS# 21267792
This single family home located at 535 Briarcliff Drive, Garland, TX 75043 is currently listed for sale with an asking price of $377,000. This property was built in 1982 and has 3 bedrooms and 2 full and 1 partial baths with 2175 sq. ft. Briarcliff Drive is located in the Trails 3rd Inst Ph 02 subdivision within the Mesquite ISD school district. Search Trails 3rd Inst Ph 02 real estate on meredithharmon.kellyrealtors.com today.