

BEDS3
BATHS2 full 1 partial
SQUARE FEET2,332
MLS#626276
STATUSActive
PROPERTY TYPEResidential - Single Family
SUBDIVISIONMystic Shores 3
SCHOOLComal ISD
Property Description
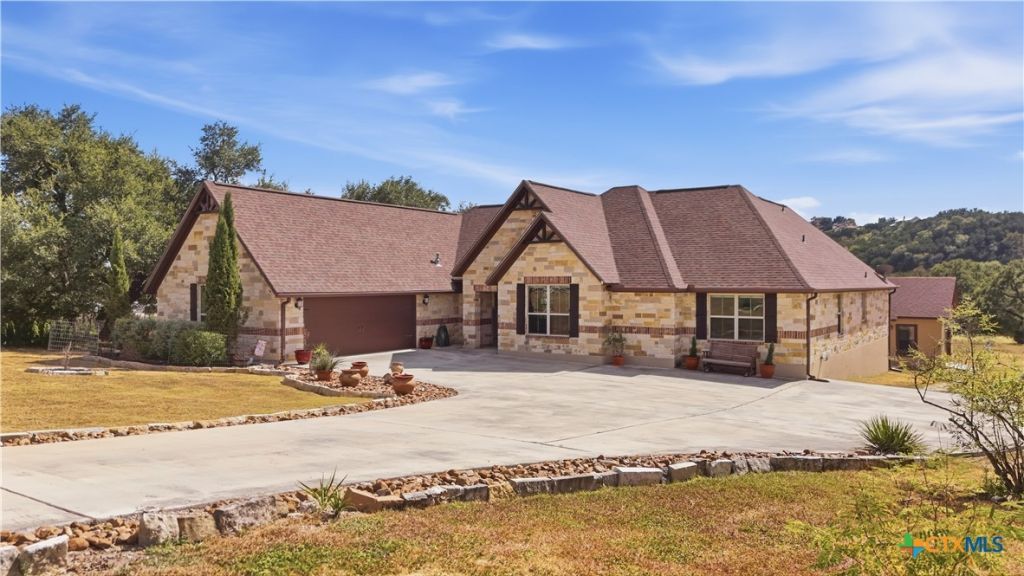
Set on 3.1 acres in Mystic Shores, this 2016 home offers room to spread out, a peek of Canyon Lake from the backyard, and space for both everyday living and entertaining. The 3-bedroom, 2-bath layout includes 2,332 square feet, an open living and dining area, a kitchen with a large island, flex room/office and a primary bath with dual vanities and a soaking tub. Step outside to the spacious covered patio and take in the Hill Country setting. A 674-square-foot garage and a 20' x 28' shed with electricity add useful space for vehicles, projects, and storage. The refrigerators, washer and dryer, deep freezer, dining room table and chairs, entertainment center and hot tub all convey, making this home ready to enjoy from day one. Mystic Shores offers excellent amenities with 40-acre lake front park, waterfront access for both Canyon Lake and the Guadalupe River, two pools, a community center with a fitness area and catering kitchen, 200-acre nature preserve along the Guadalupe River, tennis and pickleball courts, basketball, volleyball, playground, two large pavilions, covered picnic tables with grills by the lake.
Property Features
Property Type: Residential - Single Family
Cooling: Central Air,1 Unit
Garage: 2
Heating: Propane
Home Style: Hill Country
Lot Size: 3.11 Acres
Roof Type: Composition, Shingle
Stories: 1.0
Year Built: 2016
Amenities
Built-in Features
Ceiling Fan(s)
High Ceilings
Home Office
Jetted Tub
Pull Down Attic Stairs
Split Bedrooms
Shower Only
Separate Shower
Tub Shower
Vanity
Walk-In Closet(s)
Breakfast Bar
Breakfast Area
Custom Cabinets
Granite Counters
Kitchen Island
Kitchen/Family Room Combo
Pantry
Walk-In Pantry
Porch
Rain Gutters
Propane Tank - Owned
Feature Descriptions
Appliances: Dryer, Dishwasher, Gas Cooktop, Disposal, Gas Water Heater, Oven, Refrigerator, Washer, Some Gas Appliances, Cooktop, Microwave, Water Softener Owned
Body of Water: Canyon Lake/U.S. Corp of Engineers
Community Features: Barbecue, Basketball Court, Boat Facilities, Clubhouse, Fitness Center, Park, Sport Court(s), Tennis Court(s), Community Pool
Exterior: HardiPlank Type, Stone Veneer
Fencing: None
Fireplace: None
Flooring: Carpet, Ceramic Tile, Hardwood
HOA Fee: 497/ Annually
Laundry: Washer Hookup, Electric Dryer Hookup, Main Level, Laundry Room
Parcel#: 102292
Patio/Porch: Covered, Porch
Pool: Above Ground, Community, Outdoor Pool
Security: Smoke Detector(s)
Sewer: Septic Tank
Spa: Yes
Spa: Above Ground, Private
Special View Info: Lake
Utilities: Electricity Available, High Speed Internet Available, Propane
Water: Community/Coop
Window: Double Pane Windows
Room Sizes
Bedroom 3: 12 X 13 Level - Main
Bedroom 2: 12 X 13 Level - Main
Primary Bathroom: 16 X 12 Level - Main
Primary Bedroom: 15 X 17 Level - Main
Office: 14 X 17 Level - Main
Breakfast Room/ Nook: 13 X 8 Level - Main
Kitchen: 13 X 17 Level - Main
Family Room: 18 X 21 Level - Main
Local Schools
School District: Comal ISD
Listed By / Shown By
Listed By
Agency Name: Classic Hill Country Realty
Agency Phone: (210) 842-0032
Shown By
Agent Name: Meredith Harmon
Agent Phone: (254) 744-8128
Agency Title: Kelly, Realtors
Agency Email: info@kellyrealtors.com
Agency Text: (254) 717-6447

Estimate Your Payment
Estimated Payment
$ 1,633.68 per month $1,444.39 Principal & Interest $0.00 Property Tax (data not provided by mls) $189.29 Homeowner's InsuranceChange Payment Information


Privacy Policy / DMCA Notice / ADA Accessibility


This site is hosted, designed and copyright
© 1994 - 2026 by
Delta Media Group, Inc. -- Patent Pending --
Agent License Information: 543943
545 Mystic Shores Boulevard | MLS# 626276
This single family home located at 545 Mystic Shores Boulevard , Spring Branch, TX 78070 is currently listed for sale with an asking price of $649,000. This property was built in 2016 and has 3 bedrooms and 2 full and 1 partial baths with 2332 sq. ft. Mystic Shores Boulevard is located in the Mystic Shores 3 subdivision within the Comal ISD school district. Search Mystic Shores 3 real estate on meredithharmon.kellyrealtors.com today.