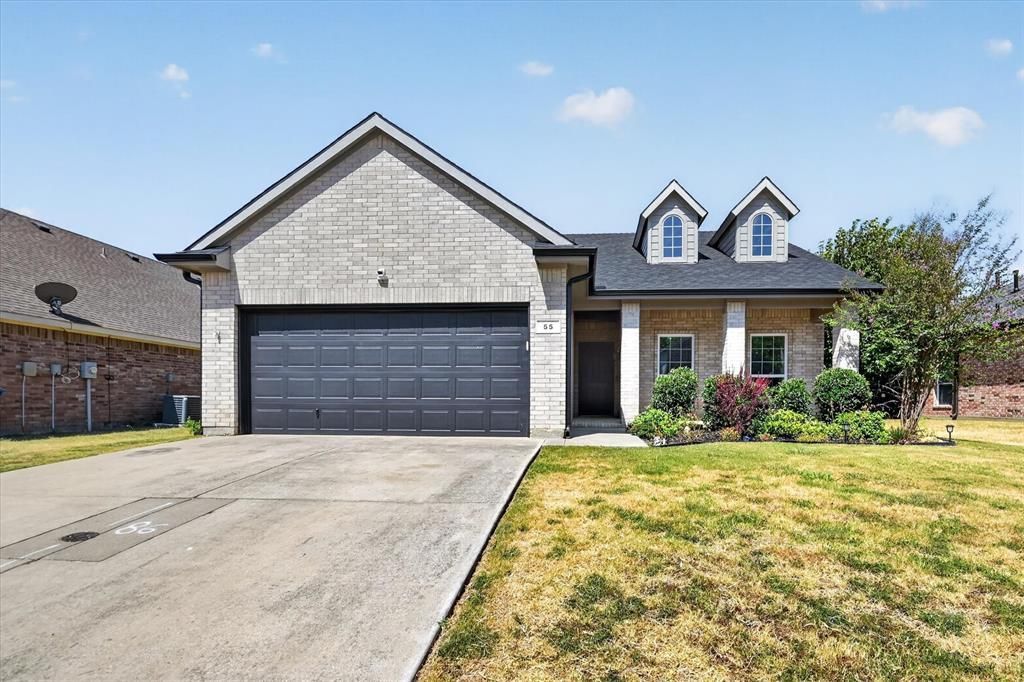


BEDS3
BATHS2 full
SQUARE FEET1,489
MLS#21343741
STATUSActive Option Contract
PROPERTY TYPEResidential - Single Family
SUBDIVISIONSable Creek Add
SCHOOLSanger ISD
Property Description
Why buy a BASIC new construction house when you can get an UPDATED established home in Sable Creek? You could get into this home with $0 down with USDA FINANCING available to qualified buyers. Free appraisal (up to $600 value) using our preferred lender. Whether you are a first-time homebuyer or downsizing, 55 N Highland Dr., is a beautifully UPDATED and move-in ready home nestled in the desirable Sable Creek community of Sanger! This inviting 3-bedroom, 2-bath home offers a comfortable open-concept floor plan designed for both everyday living and easy entertaining. The spacious living area features a cozy fireplace and flows seamlessly into the kitchen and dining space.The updated kitchen is a true focal point, featuring a generous island, quartz countertops, farmhouse sink, stainless steel appliances, GAS range, abundant cabinetry, and an open view into the living room with a GAS fireplace. The primary suite offers a private retreat with a spacious walk-in closet, dual sinks, garden tub, and UPDATED separate shower, while the secondary bedrooms also provide walk-in closets for excellent storage. New ROOF in November 2025 and washer, dryer and refrigerator remain. Step outside to enjoy the private, fenced backyard with a covered patio—perfect for morning coffee, weekend gatherings, or simply relaxing outdoors. A full sprinkler system helps keep the landscaping looking its best. The attached 2-car garage provides convenient parking and additional storage.Ideally located in Sable Creek with sidewalks, neighborhood amenities, and convenient access to I-35, this home is also within close proximity to local schools and everything Sanger has to offer. If you're looking for an updated, well-maintained home in a great Sanger location, 55 N Highland Dr. is one you won't want to miss!
Property Features
Property Type: Residential - Single Family
Cooling: Central Air, Electric
Fireplaces: 1
Garage: 2 car attached
Heating: Central, Natural Gas
Lot Size: 0.16 Acres
Roof Type: Composition
Year Built: 2005
Amenities
Cable TV Available
High Speed Internet Available
Kitchen Island
Open Floorplan
Walk-In Closet(s)
Covered Patio/Porch
Rain Gutters
Feature Descriptions
Appliances: Dishwasher, Disposal, Gas Range, Gas Water Heater, Microwave, Plumbed For Gas in Kitchen
Days on Site: 53
Fencing: Wood
Fireplace: Gas Logs, Gas Starter
Flooring: Carpet, Ceramic Tile, Luxury Vinyl Plank
HOA Fee: 175/ Annually
Laundry: Electric Dryer Hookup, Utility Room, Washer Hookup
Lot: Interior Lot, Landscaped, Sprinkler System, Subdivision
Parcel#: R281876
Parking: Driveway, Garage, Garage Door Opener, Garage Faces Front
Parking Notes: Driveway, Garage, Garage Door Opener, Garage Faces Fr
Utilities: All Weather Road, City Sewer, City Water, Curbs, Electricity Available, Electricity Connected, Individual Gas Meter, Individual Water Meter, Natural Gas Available, Sewer Available, Sidewalk, Underground Utilities
Room Sizes
Living Room: 16.00 x 15.00 Level - 1
Bedroom: 14.00 x 10.00 Level - 1
Kitchen: 10.00 x 7.00 Level - 1
Bedroom: 10.00 x 10.00 Level - 1
Dining Room: 10.00 x 9.00 Level - 1
Utility Room: 7.00 x 6.00 Level - 1
Bedroom-Primary: 15.00 x 14.00 Level - 1
Local Schools
Elementary School: Butterfield
School District: Sanger ISD
Listed By / Shown By
Listed By
Agency Name: JPAR North Central Metro 1
Agent Name: Vickie Hendricks

Shown By
Agent Name: Meredith Harmon
Agent Phone: (254) 744-8128
Agency Title: Kelly, Realtors

Estimate Your Payment
Estimated Payment
$ 730.00 per month $645.41 Principal & Interest $0.00 Property Tax (data not provided by mls) $84.58 Homeowner's InsuranceChange Payment Information

 The data relating to real estate for sale on this web site comes in part from the IDX of the Multiple Listing Service of NTREIS. The data on this site may not be reproduced or redistributed and is only for those individuals viewing this web site. Real estate listings held by brokerage firms other than the brokers/agents with their own information using this site are marked with the NTREIS thumbnail logo and detailed information about them includes the name of the listing broker(s).
Privacy Policy / DMCA Notice / ADA Accessibility


This site is hosted, designed and copyright
© 1994 - 2026 by
Delta Media Group, Inc. -- Patent Pending --
Agent License Information: 543943
55 N Highland Drive | MLS# 21343741
This single family home located at 55 N Highland Drive, Sanger, TX 76266 is currently listed for sale with an asking price of $290,000. This property was built in 2005 and has 3 bedrooms and 2 full baths with 1489 sq. ft. N Highland Drive is located in the Sable Creek Add subdivision within the Sanger ISD school district. Search Sable Creek Add real estate on meredithharmon.kellyrealtors.com today.