

BEDS3
BATHS2 full
SQUARE FEET2,344
MLS#21256207
STATUSActive
PROPERTY TYPEResidential - Single Family
SUBDIVISIONFairway Meadows Add
SCHOOLFort Worth ISD
Property Description
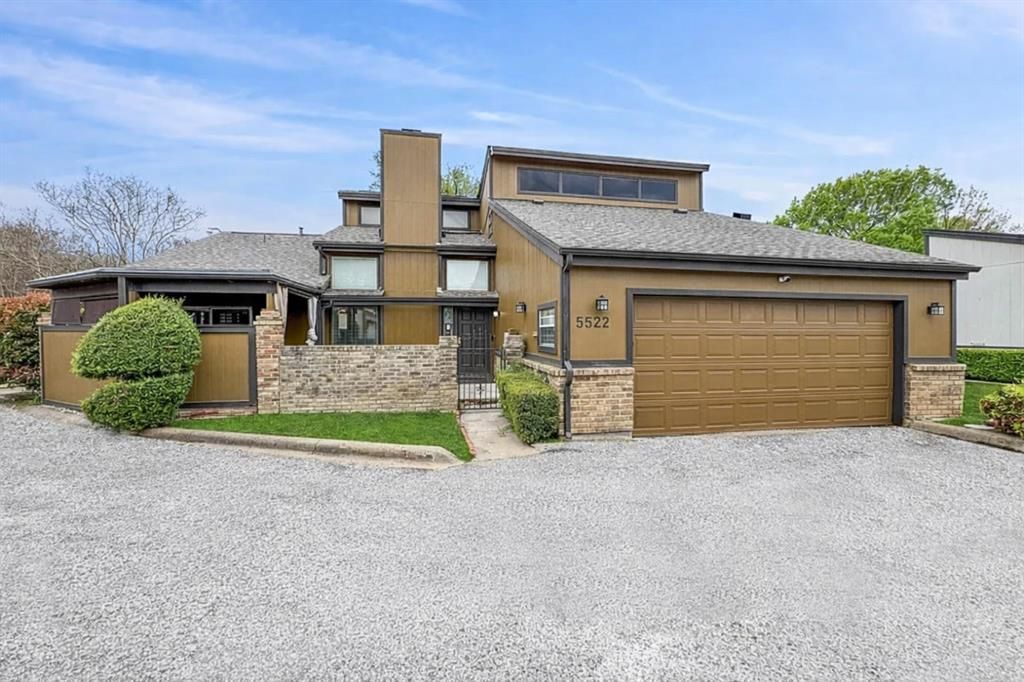
Nearly 2,400 sq ft in Fairway Meadows with a flexible layout, soaring vaulted ceilings, a floor-to-ceiling brick fireplace, and expansive windows that bring in great natural light. The sunroom with skylights offers valuable bonus space for a second living area, office, or relaxing retreat. The kitchen has been tastefully updated with granite counters, subway tile backsplash, painted cabinetry, recessed and under-cabinet LED lighting, stainless steel sink and faucet, and a convenient serving window to the sunroom. A centrally located wet bar with glass shelving adds character and entertaining function. Interior updates include refreshed flooring, paint, fixtures, ceiling fans, switches, outlets, and covers. The spacious primary suite features a jetted tub and three walk-in closets, while the upstairs bedroom or bonus space includes built-in cabinetry and an additional walk-in closet. Major recent updates include a Jan. 2025 roof replacement with transferable lifetime warranty, a May 2025 upstairs AC unit with 10-year warranty, and a June 2026 main-area AC unit with 10-year warranty. Two of the three AC units have been replaced, and the home was professionally cleaned in June 2026. HOA billing includes water. Conveniently located near major highways, shopping, dining, and within walking distance to the community pool.
Property Features
Property Type: Residential - Single Family
Cooling: Ceiling Fan(s), Central Air, Electric
Fireplaces: 1
Garage: 2 car attached
Heating: Central, Electric
Home Style: Traditional
Lot Size: 0.09 Acres
Roof Type: Composition
Year Built: 1974
Amenities
Built-in Features
Cable TV Available
Cathedral Ceiling(s)
Double Vanity
Dry Bar
Eat-in Kitchen
Granite Counters
High Speed Internet Available
In-Law Suite Floorplan
Multiple Staircases
Open Floorplan
Pantry
Vaulted Ceiling(s)
Walk-In Closet(s)
Wet Bar
Covered Patio/Porch
Rain Gutters
Lighting
Feature Descriptions
Appliances: Dishwasher, Disposal, Dryer, Electric Cooktop, Electric Oven, Electric Range, Electric Water Heater, Microwave, Refrigerator, Vented Exhaust Fan, Washer
Community Features: Club House, Community Pool, Community Sprinkler, Playground
Days on Site: 22
Exclusions: Refrigerator, Washer & Dryer (Unless offer is acceptable)
Exterior: Brick, Fiber Cement, Siding
Fencing: None
Fireplace: Brick, Living Room, Wood Burning
Flooring: Carpet, Ceramic Tile, Laminate
HOA Fee: 275/ Monthly
Laundry: Utility Room, Full Size W/D Area, On Site
Other Equipment: Satellite Dish, TV Antenna
Parcel#: 00922072
Parking: Additional Parking, Garage Door Opener, Garage Single Door, Guest, Kitchen Level
Parking Notes: Additional Parking, Garage Door Opener, Garage Singl
Patio/Porch: Covered
Swimming Pool: Yes
Utilities: City Sewer, City Water, Co-op Electric
Window: Skylights(s), Window Coverings
Local Schools
Elementary School: Eastern Hills
School District: Fort Worth ISD
Listed By / Shown By
Listed By
Agency Name: Central Metro Realty
Agency Contact: 972-210-9957
Agent Name: Jayy Pierre

Shown By
Agent Name: Meredith Harmon
Agent Phone: (254) 744-8128
Agency Title: Kelly, Realtors

Estimate Your Payment
Estimated Payment
$ 730.00 per month $645.41 Principal & Interest $0.00 Property Tax (data not provided by mls) $84.58 Homeowner's InsuranceChange Payment Information

 The data relating to real estate for sale on this web site comes in part from the IDX of the Multiple Listing Service of NTREIS. The data on this site may not be reproduced or redistributed and is only for those individuals viewing this web site. Real estate listings held by brokerage firms other than the brokers/agents with their own information using this site are marked with the NTREIS thumbnail logo and detailed information about them includes the name of the listing broker(s).
Privacy Policy / DMCA Notice / ADA Accessibility


This site is hosted, designed and copyright
© 1994 - 2026 by
Delta Media Group, Inc. -- Patent Pending --
Agent License Information: 543943
5522 Willow Circle | MLS# 21256207
This single family home located at 5522 Willow Circle, Fort Worth, TX 76112 is currently listed for sale with an asking price of $290,000. This property was built in 1974 and has 3 bedrooms and 2 full baths with 2344 sq. ft. Willow Circle is located in the Fairway Meadows Add subdivision within the Fort Worth ISD school district. Search Fairway Meadows Add real estate on meredithharmon.kellyrealtors.com today.