

BEDS4
BATHS2 full
SQUARE FEET1,616
MLS#21355390
STATUSActive
PROPERTY TYPEResidential - Single Family
SUBDIVISIONRobertson-Hunter Add
SCHOOLCastleberry ISD
Property Description
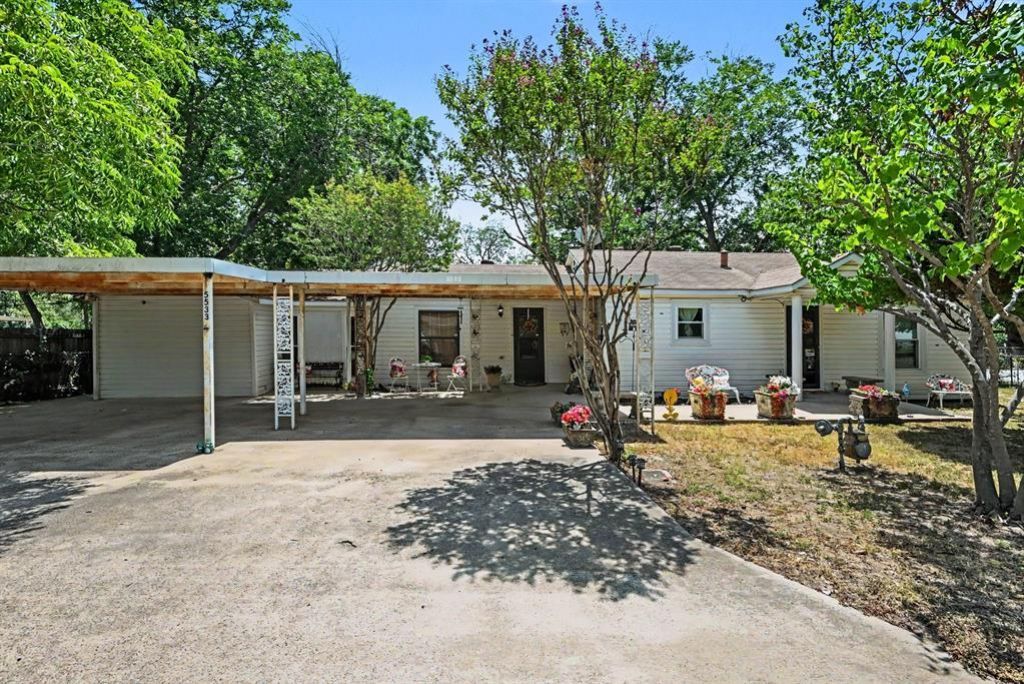
Unmatched Value in Sansom Park! Fully Renovated with 5 Covered Parking Spaces & Bonus Suite! Prepare to be amazed by this updated, move-in-ready home at 5533 Yeary Street. The heart of the home features a beautifully renovated kitchen equipped with custom cabinetry, premium countertops, and modern appliances, flowing seamlessly into fully updated, spa-like bathrooms. The true showstopper is the massive, newly added detached 2-car garage featuring a huge, versatile bonus room above—perfect for an income-generating rental, a private home office, or a massive game room. Combined with the existing carport and structures, this property boasts an incredible 5 total covered parking spaces, making it a dream for car collectors, contractors, or hobbyists. Every major detail has been meticulously upgraded, offering the peace of mind of a new home with unparalleled storage and living flexibility. Minutes from local parks, shopping, and major highways for an easy commute. Properties with this level of customization and storage do not last long—schedule your tour today!
Property Features
Property Type: Residential - Single Family
Cooling: Ceiling Fan(s), Central Air
Fireplaces: 1
Garage: 2
Heating: Central, Fireplace(s), Wall Furnace
Lot Size: 0.25 Acres
Year Built: 1945
Amenities
Built-in Features
Decorative Lighting
Kitchen Island
Paneling
Feature Descriptions
Appliances: Gas Range, Microwave
Days on Site: 21
Fireplace: Den
Parcel#: 02481820
Parking: Carport, Garage
Parking Notes: Carport, Garage
Utilities: City Sewer, City Water
Local Schools
Elementary School: James
School District: Castleberry ISD
Listed By / Shown By
Listed By
Agency Name: Mark Spain Real Estate
Agency Contact: 855-299-7653
Agent Name: Ashli Malone

Shown By
Agent Name: Meredith Harmon
Agent Phone: (254) 744-8128
Agency Title: Kelly, Realtors

Estimate Your Payment
Estimated Payment
$ 694.76 per month $614.26 Principal & Interest $0.00 Property Tax (data not provided by mls) $80.50 Homeowner's InsuranceChange Payment Information

 The data relating to real estate for sale on this web site comes in part from the IDX of the Multiple Listing Service of NTREIS. The data on this site may not be reproduced or redistributed and is only for those individuals viewing this web site. Real estate listings held by brokerage firms other than the brokers/agents with their own information using this site are marked with the NTREIS thumbnail logo and detailed information about them includes the name of the listing broker(s).
Privacy Policy / DMCA Notice / ADA Accessibility


This site is hosted, designed and copyright
© 1994 - 2026 by
Delta Media Group, Inc. -- Patent Pending --
Agent License Information: 543943
5533 Yeary Street | MLS# 21355390
This single family home located at 5533 Yeary Street, Sansom Park, TX 76114 is currently listed for sale with an asking price of $276,000. This property was built in 1945 and has 4 bedrooms and 2 full baths with 1616 sq. ft. Yeary Street is located in the Robertson-Hunter Add subdivision within the Castleberry ISD school district. Search Robertson-Hunter Add real estate on meredithharmon.kellyrealtors.com today.