

BEDS7
BATHS7 full 2 partial
SQUARE FEET6,123
MLS#21388112
STATUSActive
PROPERTY TYPEResidential - Single Family
SUBDIVISIONImpala South Sub
SCHOOLAthens ISD
Property Description
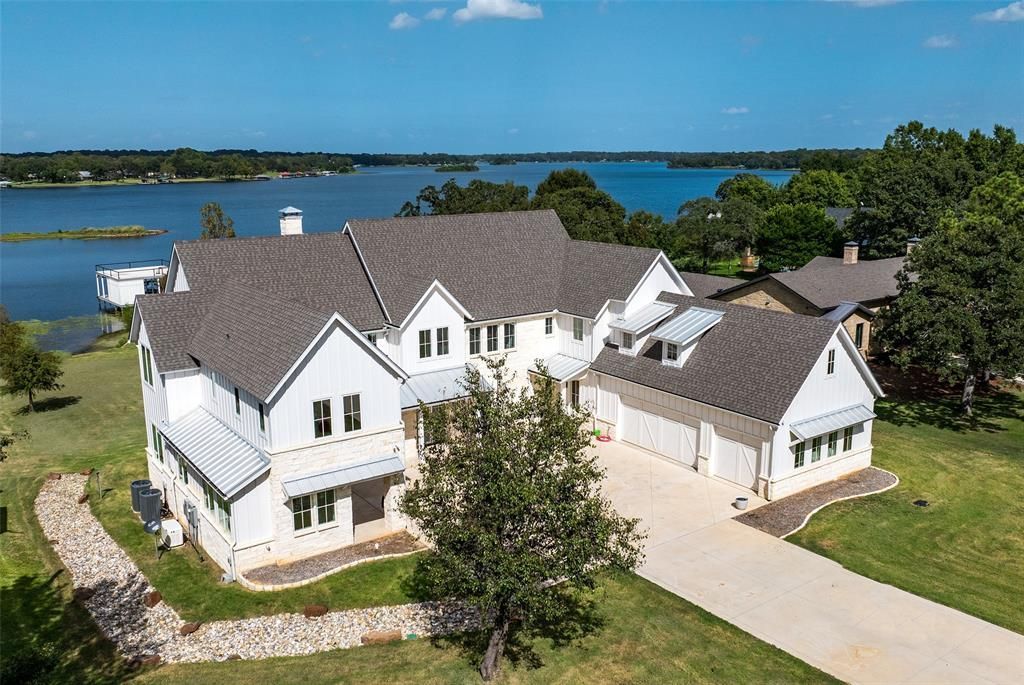
Luxury waterfront living in the coveted Impala South community on Lake Athens, with expansive open-water views and a home designed for effortless entertaining. Built by Danny Tidmore, the light-filled floor plan features large windows that capture the lake throughout. The spacious kitchen offers abundant cabinetry and counter space, dual sinks, a built-in induction cooktop, and two islands. A separate catering kitchen includes double ovens, refrigerator, built-in cabinetry, generous prep space, and built-in ice maker. The open living area is anchored by a stone fireplace and wet bar, with large windows overlooking the deck, backyard, and open water. Just off the kitchen, a flexible office with private bath opens through French doors to the lakeside deck. The downstairs primary suite enjoys open-water views and private deck access, with separate vanities, garden tub, separate shower, and an oversized walk-in closet with center island. A secluded flex or workout room located off the primary suite provides additional private space and French-door access toward the driveway. Upstairs, a game room with built-in cabinetry is joined by a second primary suite overlooking the lake. Five additional generously sized bedrooms provide plenty of room for family and guests—two sharing a Jack-and-Jill bath, with the others offering private baths. Most enjoy lake views. An oversized covered deck with automated screens extends the living space outdoors and takes full advantage of the open-water setting. A covered boat dock with slip and lifts completes the property. Just five miles east of Athens, the home combines the relaxed Lake Athens lifestyle with convenient access to dining, shopping, and the Texas Freshwater Fisheries Center.
Property Features
Property Type: Residential - Single Family
Cooling: Ceiling Fan(s), Central Air, Electric
Fireplaces: 1
Garage: 3 car attached
Heating: Central, Electric
Home Style: Traditional
Lot Size: 1.05 Acres
Roof Type: Composition, Metal
Year Built: 2023
Amenities
Built-in Features
Cable TV Available
Decorative Lighting
Eat-in Kitchen
Flat Screen Wiring
High Speed Internet Available
Kitchen Island
Open Floorplan
Pantry
Vaulted Ceiling(s)
Walk-In Closet(s)
Wet Bar
Feature Descriptions
Accessibility: Accessible Bath - Full
Appliances: Dishwasher, Disposal, Electric Cooktop, Double Oven, Refrigerator
Community Features: Fishing, Lake
Days on Site: 8
Exterior: Board & Batten Siding
Fireplace: Living Room, Stone
Flooring: Tile, Wood
Laundry: Utility Room, Full Size W/D Area, Other
Lot: Interior Lot, Landscaped, Lrg. Backyard Grass, Many Trees, Water/Lake View
Lot Dimensions: 150 x 314 x 127 x 322
Parcel#: 31420000020000
Parking: Garage, Garage Door Opener
Parking Notes: Garage, Garage Door Opener
Patio/Porch: Covered, Deck, Screened
Utilities: Private Water, Septic
Water Features: Dock – Covered, Lake Front, Lake Front – Main Body, Personal Watercraft Lift
Window: Window Coverings
Room Sizes
Living Room: 19.00 x 20.00 Level - 1
Dining Room: 12.00 x 20.00 Level - 1
Local Schools
Elementary School: Central Athens
School District: Athens ISD
Listed By / Shown By
Listed By
Agency Name: Dave Perry Miller Real Estate
Agency Contact: 214-369-6000
Agent Name: Wendy Harkness

Shown By
Agent Name: Meredith Harmon
Agent Phone: (254) 744-8128
Agency Title: Kelly, Realtors

Estimate Your Payment
Estimated Payment
$ 8,181.01 per month $7,233.09 Principal & Interest $0.00 Property Tax (data not provided by mls) $947.92 Homeowner's InsuranceChange Payment Information

 The data relating to real estate for sale on this web site comes in part from the IDX of the Multiple Listing Service of NTREIS. The data on this site may not be reproduced or redistributed and is only for those individuals viewing this web site. Real estate listings held by brokerage firms other than the brokers/agents with their own information using this site are marked with the NTREIS thumbnail logo and detailed information about them includes the name of the listing broker(s).
Privacy Policy / DMCA Notice / ADA Accessibility


This site is hosted, designed and copyright
© 1994 - 2026 by
Delta Media Group, Inc. -- Patent Pending --
Agent License Information: 543943
5701 Impala South Road | MLS# 21388112
This single family home located at 5701 Impala South Road, Athens, TX 75752 is currently listed for sale with an asking price of $3,250,000. This property was built in 2023 and has 7 bedrooms and 7 full and 2 partial baths with 6123 sq. ft. Impala South Road is located in the Impala South Sub subdivision within the Athens ISD school district. Search Impala South Sub real estate on meredithharmon.kellyrealtors.com today.