

BEDS3
BATHS1 full
SQUARE FEET1,056
MLS#21389771
STATUSActive
PROPERTY TYPEResidential - Single Family
SUBDIVISIONChapman GW
SCHOOLVan Alstyne ISD
Property Description
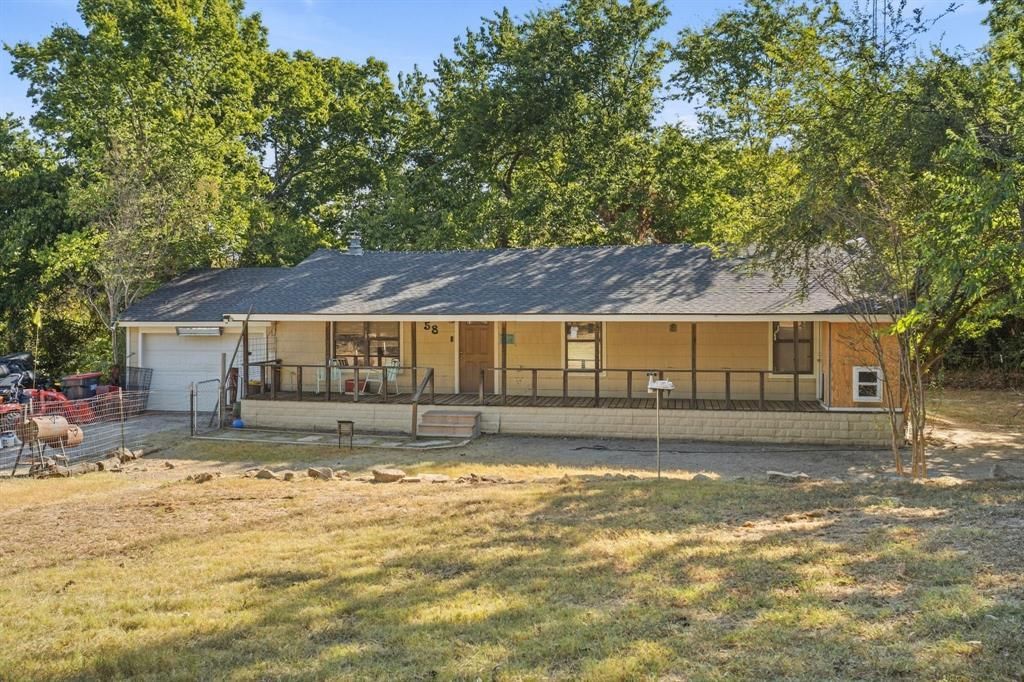
Have you been looking for more space to breathe? Do you want the country feel but still looking for affordability and great schools? Look no further than 58 Wolf Front Road in Van Alstyne! This adorable home offers 3 bedrooms, 1 bath and an oversized 1 car garage and is situated on .75 acres just minutes from Van Alstyne off of FM 121. With many mature trees providing shade and privacy, you can enjoy spectacular Texas sunsets from your covered front porch spanning the length of the home. Inside you will be pleased with the clever use of space. The family room is spacious and has a freestanding wood burning stove as well as a vaulted ceiling with pine planks and exposed beams. The adjacent kitchen and dining area has amazing views of the tree line at the back of the property. With three nice sized bedrooms, an abundance of closet space, ceiling fans, laminate flooring and canned lighting, this cozy home is ready for new owners! HVAC and Water Heater were replaced in the last 2-4 years per the previous sellers.
Property Features
Property Type: Residential - Single Family
Cooling: Electric
Fireplaces: 1
Garage: 1 car attached
Heating: Electric
Home Style: Traditional
Lot Size: 0.76 Acres
Roof Type: Asphalt
Year Built: 1983
Amenities
Vaulted Ceiling(s)
Covered Patio/Porch
Feature Descriptions
Appliances: Dishwasher, Disposal, Electric Range
Days on Site: 4
Fencing: Wire
Fireplace: Freestanding, Metal, Wood Burning Stove
Flooring: Laminate
Lot: Many Trees
Parcel#: 133232
Parking: Garage Door Opener, Garage Faces Front, Garage Single Door
Parking Notes: Garage Door Opener, Garage Faces Front, Garage Singl
Patio/Porch: Covered
Utilities: Septic
Window: Window Coverings
Room Sizes
Living Room: 20.00 x 14.00 Level - 1
Kitchen: 10.00 x 9.00 Level - 1
Breakfast Room: 12.00 x 9.00 Level - 1
Bedroom-Primary: 12.00 x 12.00 Level - 1
Bedroom: 12.00 x 11.00 Level - 1
Bedroom: 11.00 x 11.00 Level - 1
Laundry: 9.00 x 5.00 Level - 1
Local Schools
Elementary School: Bob and Lola Sanford
School District: Van Alstyne ISD
Listed By / Shown By
Listed By
Agency Name: Ebby Halliday, Realtors
Agency Contact: 214-509-0808
Agent Name: Roxanne Johnson

Shown By
Agent Name: Meredith Harmon
Agent Phone: (254) 744-8128
Agency Title: Kelly, Realtors

Estimate Your Payment
Estimated Payment
$ 717.41 per month $634.29 Principal & Interest $0.00 Property Tax (data not provided by mls) $83.13 Homeowner's InsuranceChange Payment Information

 The data relating to real estate for sale on this web site comes in part from the IDX of the Multiple Listing Service of NTREIS. The data on this site may not be reproduced or redistributed and is only for those individuals viewing this web site. Real estate listings held by brokerage firms other than the brokers/agents with their own information using this site are marked with the NTREIS thumbnail logo and detailed information about them includes the name of the listing broker(s).
Privacy Policy / DMCA Notice / ADA Accessibility


This site is hosted, designed and copyright
© 1994 - 2026 by
Delta Media Group, Inc. -- Patent Pending --
Agent License Information: 543943
58 Wolf Front Road | MLS# 21389771
This single family home located at 58 Wolf Front Road, Van Alstyne, TX 75495 is currently listed for sale with an asking price of $285,000. This property was built in 1983 and has 3 bedrooms and 1 full baths with 1056 sq. ft. Wolf Front Road is located in the Chapman GW subdivision within the Van Alstyne ISD school district. Search Chapman GW real estate on meredithharmon.kellyrealtors.com today.