

BEDS3
BATHS2 full
SQUARE FEET2,101
MLS#21400600
STATUSActive
PROPERTY TYPEResidential - Single Family
SUBDIVISIONMarine Creek Ranch Add
SCHOOLEagle MT-Saginaw ISD
Property Description
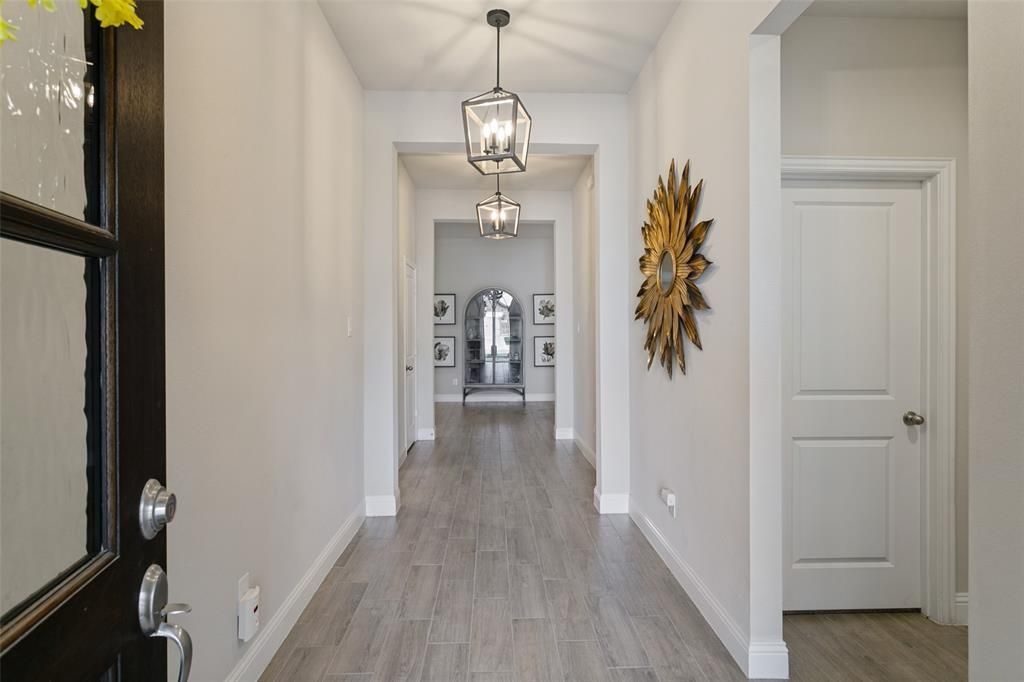
Immaculately maintained & feeling like new construction, this single-story home in Marine Creek Ranch offers a premium location backing to peaceful green space. Who needs new construction-this beauty is available now.The open-concept floor plan seamlessly connects the kitchen, dining & living areas, creating an inviting space for everyday living & entertaining. The chef-inspired kitchen features a spacious island, quartz countertops, subway tile backsplash, abundant custom cabinetry, stainless steel appliances, a separate five-burner cooktop, custom fixtures, a wide serving bar & an oversized walk-in pantry.The spacious living area centers around a brick fireplace with gas logs & starter, while the adjacent dining area provides plenty of room for gatherings. The secluded primary suite offers a relaxing retreat with a garden tub, oversized shower, dual-sink vanity & an impressive walk-in closet. A split-bedroom layout provides privacy, with the front bedroom offering flexibility as a home office or guest room.Blonde wood-look tile flooring and sophisticated neutral tones enhance the home’s modern aesthetic throughout. Step outside to enjoy the large covered back patio and 6-foot privacy-fenced backyard, with no neighbors directly behind—just greenbelt views. Lush landscaping, a sprinkler system, coach lights & gutters add to the home’s curb appeal.Located in Eagle Mountain-Saginaw ISD, Marine Creek Ranch is a beautifully maintained community featuring sidewalks, a community pool, park & playground. The neighborhood also comes together for special holiday celebrations, creating a welcoming community atmosphere.Conveniently located near shopping, dining, and major highways, this barely lived-in home offers the space, flexibility & modern comfort you’ve been looking for. Whether you need room to grow, a dedicated work-from-home space, or simply want the benefits of a newer home without the wait, this one is ready to welcome you home!
Property Features
Property Type: Residential - Single Family
Cooling: Central Air, Electric
Fireplaces: 1
Garage: 2 car attached
Heating: Central, Natural Gas
Home Style: Traditional
Lot Size: 0.15 Acres
Roof Type: Composition
Year Built: 2023
Amenities
Decorative Lighting
Eat-in Kitchen
High Speed Internet Available
Kitchen Island
Open Floorplan
Walk-In Closet(s)
Covered Patio/Porch
Rain Gutters
Feature Descriptions
Appliances: Built-in Gas Range, Commercial Grade Vent, Dishwasher, Disposal, Electric Oven, Electric Water Heater, Gas Range, Plumbed For Gas in Kitchen
Community Features: Community Pool, Park, Playground, Sidewalks
Exclusions: washer, dryer, refrigerator, drapes
Exterior: Brick
Fencing: Back Yard, Fenced, Wood
Fireplace: Brick, Gas, Gas Logs, Gas Starter
Flooring: Carpet, Ceramic Tile
HOA Fee: 225/ Semi-Annual
Lot: Interior Lot, Landscaped, Lrg. Backyard Grass, Sprinkler System
Parcel#: 42993537
Parking: Covered, Driveway, Garage, Garage Door Opener, Garage Faces Front, Private
Parking Notes: Covered, Driveway, Garage, Garage Door Opener, Garage
Patio/Porch: Covered, Front Porch, Rear Porch
Pool: In Ground, Outdoor Pool
Utilities: City Sewer, City Water, Curbs, Sidewalk
Window: Window Coverings
Room Sizes
Bedroom-Primary: 19.00 x 15.00 Level - 1
Bedroom: 12.00 x 11.00 Level - 1
Bedroom: 12.00 x 11.00 Level - 1
Dining Room: 15.00 x 10.00 Level - 1
Living Room: 19.00 x 18.00 Level - 1
Kitchen: 21.00 x 13.00 Level - 1
Utility Room: 6.00 x 5.00 Level - 1
Bath-Primary: 10.00 x 10.00 Level - 1
Bath-Full: 5.00 x 8.00 Level - 8
Local Schools
Elementary School: Eagle Mountain
School District: Eagle MT-Saginaw ISD
Listed By / Shown By
Listed By
Agency Name: Compass RE Texas, LLC
Agency Contact: 817-366-4152
Agent Name: Leigh Crates

Shown By
Agent Name: Meredith Harmon
Agent Phone: (254) 744-8128
Agency Title: Kelly, Realtors

Estimate Your Payment
Estimated Payment
$ 1,068.57 per month $944.75 Principal & Interest $0.00 Property Tax (data not provided by mls) $123.81 Homeowner's InsuranceChange Payment Information

 The data relating to real estate for sale on this web site comes in part from the IDX of the Multiple Listing Service of NTREIS. The data on this site may not be reproduced or redistributed and is only for those individuals viewing this web site. Real estate listings held by brokerage firms other than the brokers/agents with their own information using this site are marked with the NTREIS thumbnail logo and detailed information about them includes the name of the listing broker(s).
Privacy Policy / DMCA Notice / ADA Accessibility


This site is hosted, designed and copyright
© 1994 - 2026 by
Delta Media Group, Inc. -- Patent Pending --
Agent License Information: 543943
5924 Pine River Lane | MLS# 21400600
This single family home located at 5924 Pine River Lane, Fort Worth, TX 76179 is currently listed for sale with an asking price of $424,500. This property was built in 2023 and has 3 bedrooms and 2 full baths with 2101 sq. ft. Pine River Lane is located in the Marine Creek Ranch Add subdivision within the Eagle MT-Saginaw ISD school district. Search Marine Creek Ranch Add real estate on meredithharmon.kellyrealtors.com today.