

BEDS3
BATHS2 full 2 partial
SQUARE FEET3,110
MLS#21296490
STATUSActive
PROPERTY TYPEResidential - Single Family
SUBDIVISIONEmerald Park Add
SCHOOLKeller ISD
Property Description
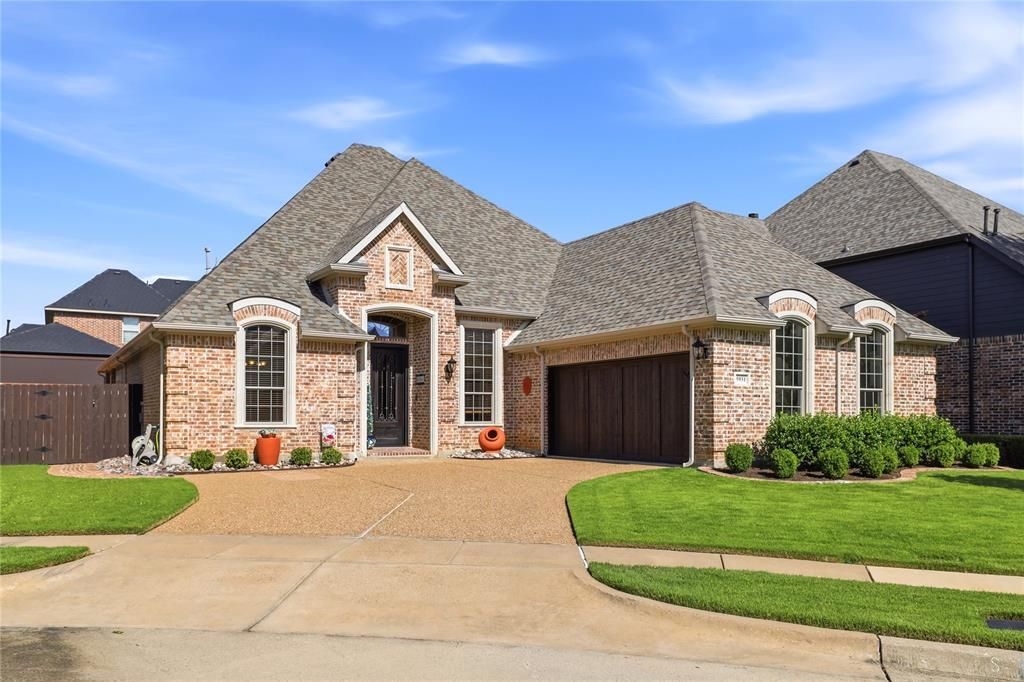
Welcome to this turn key move in ready home where everything has recently been updated. Step into a home where thoughtful design meets a massive list of upgrades, offering a living experience that feels both fresh and meticulously maintained in convenient Colleyville location. The gated neighborhood feels both peaceful and private. The floor plan is a standout, featuring three bedrooms and a dedicated office all conveniently located on the main level. Upstairs, a sprawling gameroom serves as the ultimate bonus space, complete with its own half bath, perfect for a media retreat or a private hobby hub. This kitchen is a chef’s dream, anchored by recently replaced granite countertops and a suite of premium appliances, including a Bosch Benchmark convection oven, a Bosch cooktop, Bosch dishwasher and a Sharp microwave. Recent updates to the home provide peace of mind for years to come. Beautiful hardwood floors, fresh interior and exterior paint (2023) and a striking M2 steel entry door (2025) create immediate curb appeal, complemented by professional landscaping featuring new sod, river stones, and exterior up-lighting. Functional updates are equally impressive: two new 50 gallon Rheem water heaters (2022 & 2025), a new (2024) 2-ton Trane HVAC (upstairs unit) with WiFi thermostats, and a Larson patio storm door. Even the garage received the royal treatment with a fresh epoxy floor and modern LED strip lighting. From the newly stained fence and side gate to the high-efficiency mechanicals, every inch of this property has been polished and perfected. This home also offers abundant storage with a large walk in attic space, large closets including an extra storage closet within the primary closet. It’s rare to find a home that balances such a versatile layout with this level of extensive, recent updates.
Property Features
Property Type: Residential - Single Family
Cooling: Ceiling Fan(s), Central Air, Electric, Zoned
Fireplaces: 1
Garage: 2 car attached
Heating: Central, Fireplace(s), Natural Gas, Zoned
Home Style: Traditional
Lot Size: 0.17 Acres
Roof Type: Composition, Shingle
Year Built: 2006
Amenities
Granite Counters
High Speed Internet Available
Kitchen Island
Covered Patio/Porch
Feature Descriptions
Appliances: Dishwasher, Disposal, Electric Oven, Gas Cooktop, Microwave, Water Filter
Community Features: Gated, Lake
Days on Site: 42
Exclusions: Orange pots in front yard, wall art on back patio.
Exterior: Brick
Fencing: Gate, Wood
Fireplace: Family Room, Gas Logs
Flooring: Carpet, Ceramic Tile, Hardwood
HOA Fee: 1025/ Annually
Laundry: Full Size W/D Area
Parcel#: 40307875
Parking: Driveway, Epoxy Flooring, Garage
Parking Notes: Driveway, Epoxy Flooring, Garage
Patio/Porch: Covered
Utilities: Cable Available, City Sewer, City Water, Curbs, Electricity Connected, Individual Gas Meter, Individual Water Meter, Natural Gas Available, Phone Available, Sidewalk
Window: Shutters
Local Schools
Elementary School: Liberty
School District: Keller ISD
Listed By / Shown By
Listed By
Agency Name: Compass RE Texas, LLC
Agency Contact: 817-875-6984
Agent Name: Frances Bankester

Shown By
Agent Name: Meredith Harmon
Agent Phone: (254) 744-8128
Agency Title: Kelly, Realtors

Estimate Your Payment
Estimated Payment
$ 1,900.51 per month $1,680.30 Principal & Interest $0.00 Property Tax (data not provided by mls) $220.21 Homeowner's InsuranceChange Payment Information

 The data relating to real estate for sale on this web site comes in part from the IDX of the Multiple Listing Service of NTREIS. The data on this site may not be reproduced or redistributed and is only for those individuals viewing this web site. Real estate listings held by brokerage firms other than the brokers/agents with their own information using this site are marked with the NTREIS thumbnail logo and detailed information about them includes the name of the listing broker(s).
Privacy Policy / DMCA Notice / ADA Accessibility


This site is hosted, designed and copyright
© 1994 - 2026 by
Delta Media Group, Inc. -- Patent Pending --
Agent License Information: 543943
5931 Crescent Lane | MLS# 21296490
This single family home located at 5931 Crescent Lane, Colleyville, TX 76034 is currently listed for sale with an asking price of $755,000. This property was built in 2006 and has 3 bedrooms and 2 full and 2 partial baths with 3110 sq. ft. Crescent Lane is located in the Emerald Park Add subdivision within the Keller ISD school district. Search Emerald Park Add real estate on meredithharmon.kellyrealtors.com today.