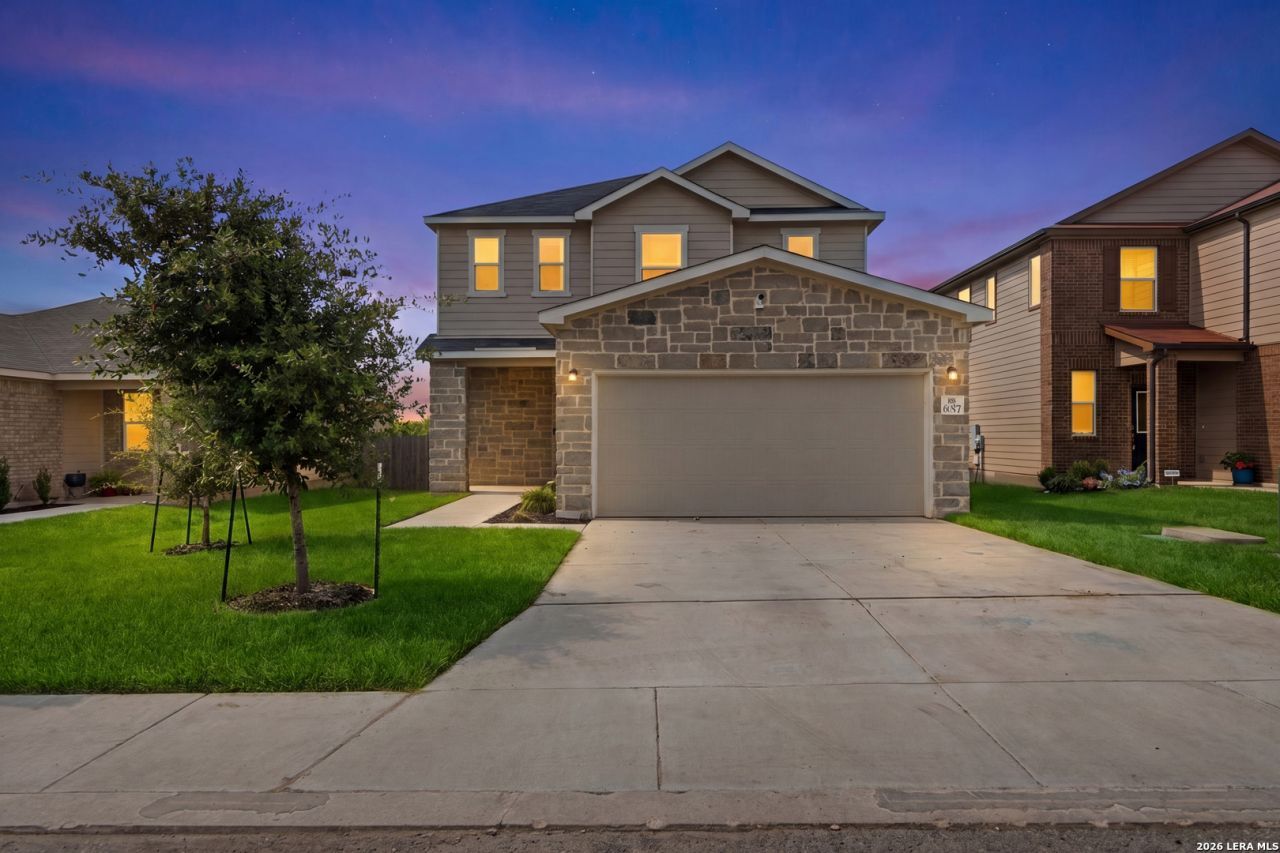


BEDS5
BATHS3 full
SQUARE FEET2,847
MLS#1973132
STATUSActive
PROPERTY TYPEResidential - Single Family
SUBDIVISIONMILLER RANCH
SCHOOLJudson
Property Description
Some homes are designed to impress. Others are designed to live in. 6002 Foster Bend is one of those homes that simply works. The open layout creates space to gather, while the downstairs flex room gives you options. Home office, guest suite, playroom, workout room... whatever season of life youre in, this home adapts with you. The kitchen sits at the center of it all with a large island, modern finishes, and plenty of room for everyday moments that turn into lasting memories. Then theres the backyard. No rear neighbors. Raised garden beds. A storage shed. And the kind of privacy thats getting harder to find. Add in energy-saving solar panels and a location close to everything you need, and youve got a home that balances comfort, functionality, and peace of mind. This isnt just a house. Its a home built for real life.
Property Features
Property Type: Residential - Single Family
Cooling: One Central
Fenced: Yes
Fireplaces: 1
Fuel Type: Electric
Heating: Central,1 Unit
Home Style: Two Story, Traditional
Lot Size: 0.14 Acres
Roof Type: Composition
Stories: 2.0
Taxes: $7,494
Year Built: 2022
Feature Descriptions
Accessibility: Int Door Opening 32"+, Ext Door Opening 36"+, Hallways 42" Wide, Entry Slope less than 1 foot, First Floor Bath, Full Bath/Bed on 1st Flr, First Floor Bedroom, Thresholds less than 5/8 of an inch
Builder Name: KB Homes
Currenty Leased: No
Days on Site: 50
Energy Efficient: 16+ SEER AC, Programmable Thermostat,12"+ Attic Insulation, Double Pane Windows, Energy Star Appliances, Radiant Barrier, Low E Windows, Cellulose Insulation, Ceiling Fans
Exterior: Covered Patio, Privacy Fence, Storage Building/Shed
Exterior: Stone/Rock,1 Side Masonry
Fireplace: One, Dining Room, Other
Flooring: Carpeting, Ceramic Tile
Foundation: Slab
HOA Mandatory: No
Inclusions: Ceiling Fans, Chandelier, Washer Connection, Dryer Connection, Self-Cleaning Oven, Microwave Oven, Stove/Range, Refrigerator, Disposal, Dishwasher, Water Softener (owned), Vent Fan, Smoke Alarm, Security System (Owned), Electric Water Heater, Garage Door Opener, In Wall
Interior: Separate Dining Room, Eat-In Kitchen, Two Eating Areas, Island Kitchen, Loft, Utility Room Inside, All Bedrooms Upstairs, Open Floor Plan, Cable TV Available, High Speed Internet, Laundry Main Level, Laundry Room, Walk in Closets
Neighborhood Amenities: Park/Playground
Parking: Two Car Garage, Attached
Pool/Spa: None
Security: yes
Supplier - Electric: CPS
Supplier - Garbage: CPS
Supplier - Sewer: SAWS
Supplier - Water: SAWS
Tax By Multiple Counties: No
Type: Single Family Detached
Water/Sewer: City
Windows: All Remain
Room Sizes
Bedroom 2: 12 X 10
Bedroom 3: 12 X 11
Bedroom 4: 12 X 11
Bedroom 5: 12 X 12
Kitchen: 13 X 17
Dining Room: 20 X 15
Living Room: 16 X 27
Garage: 18 X 21
Laundry: 8 X 8
Local Schools
High School: Wagner
Middle School: Kirby
Elementary School: Candlewood
School District: Judson
Listed By / Shown By
Listed By
Agency Name: Keller Williams City-View
Agency Phone: (210) 696-9996
Shown By
Agent Name: Meredith Harmon
Agent Phone: (254) 744-8128
Agency Title: Kelly, Realtors
Agency Email: info@kellyrealtors.com
Agency Text: (254) 717-6447

Estimate Your Payment
Estimated Payment
$ 1,593.63 per month $856.84 Principal & Interest $624.50 Property Tax $112.29 Homeowner's InsuranceChange Payment Information


Privacy Policy / DMCA Notice / ADA Accessibility


This site is hosted, designed and copyright
© 1994 - 2026 by
Delta Media Group, Inc. -- Patent Pending --
Agent License Information: 543943
6002 Foster Bend | MLS# 1973132
This single family home located at 6002 Foster Bend, San Antonio, TX 78244 is currently listed for sale with an asking price of $385,000. This property was built in 2022 and has 5 bedrooms and 3 full baths with 2847 sq. ft. Foster Bend is located in the MILLER RANCH subdivision within the Judson school district. Search MILLER RANCH real estate on meredithharmon.kellyrealtors.com today.