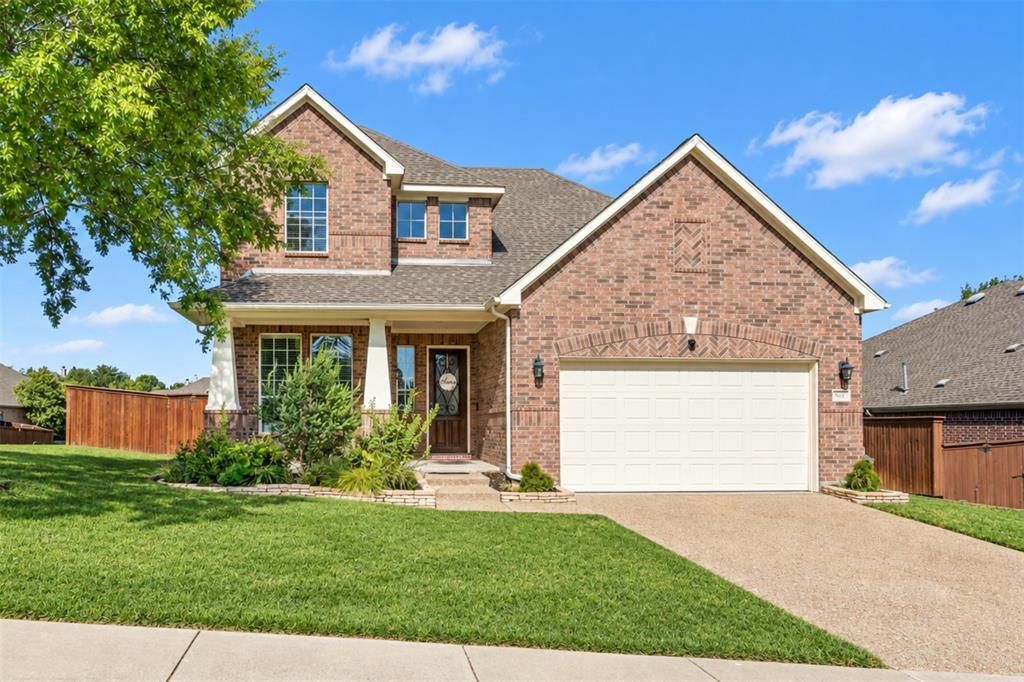


BEDS4
BATHS3 full 1 partial
SQUARE FEET3,372
MLS#21389856
STATUSActive
PROPERTY TYPEResidential - Single Family
SUBDIVISIONCambridge Ph 2a
SCHOOLMcKinney ISD
Property Description
Situated on a spacious, private corner lot in the desirable Cambridge neighborhood, this beautiful home offers a versatile floor plan with exceptional space for everyday living, working, and entertaining. Conveniently located near Minshew Elementary, Cockrill Middle School, and McKinney Boyd High School, the community also features a neighborhood park, playground, and picturesque catch-and-release pond.Inside, wood flooring flows through the entry, private study, formal dining room, and family room. Soaring cathedral ceilings create a bright, open atmosphere, while glass French doors add privacy and elegance to the study. The formal living area has been thoughtfully converted into a second home office, offering added flexibility.The spacious first-floor primary suite provides room for a sitting area.Its ensuite bathroom features dual vanities, a garden tub, separate shower, and generous walk-in closet. Upstairs, you’ll find three additional bedrooms, two full bathrooms, and an oversized game room.At the heart of the home, the well-appointed kitchen features an oversized island, pantry, Bosch dishwasher, stainless-steel appliances, gas cooktop, and updated lighting. It opens seamlessly to the breakfast area and expansive family room, where a beautiful stone fireplace with gas logs adds warmth and character. Large windows overlook the impressive backyard.Enjoy inviting outdoor spaces, including covered front and back porches, an extended patio, and a gas stub for convenient grilling. Native landscaping attracts butterflies, while a charming raised vegetable garden adds a special touch. Additional highlights include an under-stair closet with built-in shelving and three decked attic areas offering abundant storage.Thoughtfully designed with space, flexibility, and beautiful indoor-outdoor living, this home is a wonderful opportunity.
Property Features
Property Type: Residential - Single Family
Cooling: Ceiling Fan(s), Central Air, Electric
Fireplaces: 1
Garage: 2 car attached
Heating: Central, Electric, Fireplace(s), Natural Gas
Home Style: Contemporary/Modern
Lot Size: 0.20 Acres
Roof Type: Composition
Year Built: 2011
Amenities
Cable TV Available
Cathedral Ceiling(s)
Decorative Lighting
Double Vanity
Eat-in Kitchen
Granite Counters
High Speed Internet Available
Kitchen Island
Loft
Open Floorplan
Pantry
Vaulted Ceiling(s)
Walk-In Closet(s)
Covered Patio/Porch
Garden(s)
Rain Gutters
Private Yard
Feature Descriptions
Appliances: Dishwasher, Disposal, Electric Water Heater, Gas Cooktop, Gas Oven, Gas Range, Microwave, Water Filter, Water Purifier, Water Softener
Community Features: Park, Playground, Sidewalks
Days on Site: 3
Exclusions: Refrigerator, curtains upstairs, TV's and TV Mounts
Exterior: Brick
Fencing: Wood
Fireplace: Family Room, Living Room
Flooring: Carpet, Ceramic Tile, Luxury Vinyl Plank
HOA Fee: 178/ Quarterly
Lot: Corner Lot, Few Trees, Landscaped, Sprinkler System, Subdivision
Parcel#: R1014300B01401
Parking: Driveway, Garage, Garage Door Opener, Garage Faces Front, Garage Single Door
Parking Notes: Driveway, Garage, Garage Door Opener, Garage Faces Fr
Patio/Porch: Covered, Patio
Utilities: Asphalt, Cable Available, City Sewer, City Water, Co-op Electric, Community Mailbox, Concrete, Curbs, Sidewalk
Window: Window Coverings
Local Schools
Elementary School: Minshew
School District: McKinney ISD
Listed By / Shown By
Listed By
Agency Name: Keller Williams NO. Collin Cty
Agency Contact: 972-562-8883
Agent Name: Leah Martinez

Shown By
Agent Name: Meredith Harmon
Agent Phone: (254) 744-8128
Agency Title: Kelly, Realtors

Estimate Your Payment
Estimated Payment
$ 1,661.37 per month $1,468.87 Principal & Interest $0.00 Property Tax (data not provided by mls) $192.50 Homeowner's InsuranceChange Payment Information

 The data relating to real estate for sale on this web site comes in part from the IDX of the Multiple Listing Service of NTREIS. The data on this site may not be reproduced or redistributed and is only for those individuals viewing this web site. Real estate listings held by brokerage firms other than the brokers/agents with their own information using this site are marked with the NTREIS thumbnail logo and detailed information about them includes the name of the listing broker(s).
Privacy Policy / DMCA Notice / ADA Accessibility


This site is hosted, designed and copyright
© 1994 - 2026 by
Delta Media Group, Inc. -- Patent Pending --
Agent License Information: 543943
601 Excalibur Drive | MLS# 21389856
This single family home located at 601 Excalibur Drive, McKinney, TX 75071 is currently listed for sale with an asking price of $660,000. This property was built in 2011 and has 4 bedrooms and 3 full and 1 partial baths with 3372 sq. ft. Excalibur Drive is located in the Cambridge Ph 2a subdivision within the McKinney ISD school district. Search Cambridge Ph 2a real estate on meredithharmon.kellyrealtors.com today.