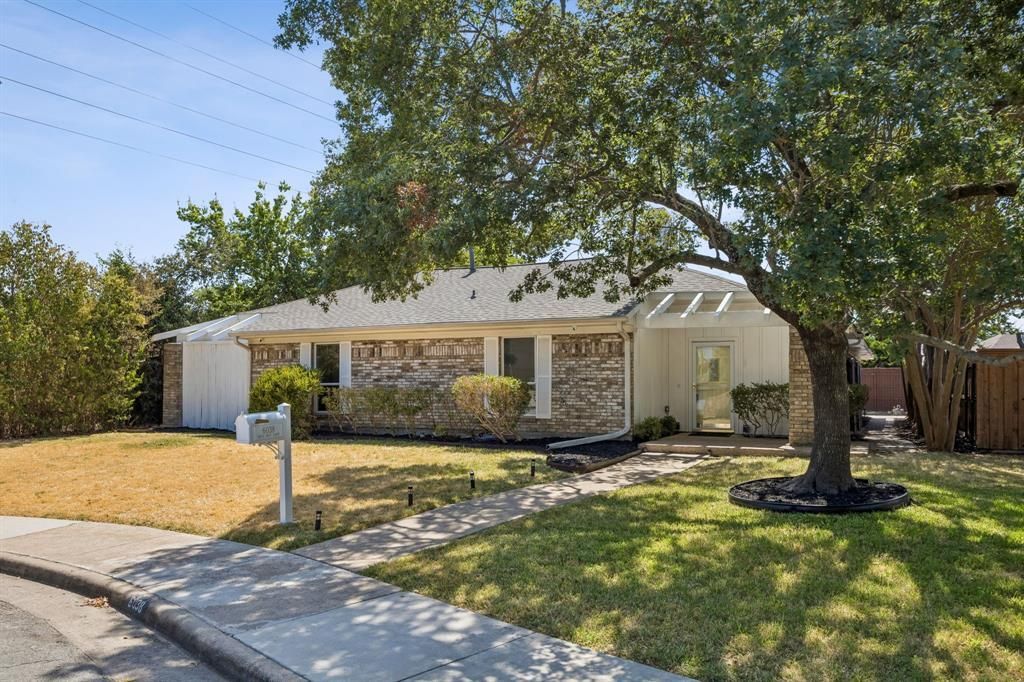


BEDS3
BATHS2 full
SQUARE FEET2,038
MLS#21386600
STATUSActive
PROPERTY TYPEResidential - Single Family
SUBDIVISIONPrestonwood 16
SCHOOLRichardson ISD
Property Description
UNIQUE. LIGHT-FILLED. OUTDOOR LIVING Welcome to this 3-bedroom, 2-bath, 2,038-square-foot home nestled in the heart of PRESTONWOOD, tucked away on a private cul-de-sac in an established neighborhood. Designed for both comfortable living and exceptional outdoor enjoyment, this home offers an inviting blend of character, natural light, and versatile spaces. Inside, the spacious living room showcases vaulted ceilings, a wet bar, and a wood-burning brick fireplace, creating a warm gathering space. The kitchen and breakfast area are beautifully illuminated by skylights and abundant windows, filling the home with natural light. The oversized primary suite provides a peaceful retreat, featuring a fully updated bathroom with marble countertops and spa-like finishes. Throughout the home, updated flooring and fresh paint create a clean, move-in-ready feel.Step outside and discover what truly sets this property apart. The expansive backyard features low-maintenance artificial turf, a spacious deck, and an impressive 15' x 31' pergola, creating an ideal setting for entertaining, relaxing, and enjoying the outdoors year-round. An additional courtyard provides another private outdoor space to enjoy morning coffee or evening gatherings. Recent updates include HVAC, roof, electrical panel, dishwasher, fresh interior paint, and updated flooring. With multiple outdoor living areas, abundant natural light, and thoughtful updates, this Prestonwood home offers a distinctive lifestyle in a private and established setting. Conveniently located near DART rail, I-635, I-30, and all the shopping, dining, entertainment, and everyday conveniences of North Dallas.
Property Features
Property Type: Residential - Single Family
Cooling: Ceiling Fan(s), Central Air, Electric
Fireplaces: 1
Garage: 2 car attached
Heating: Central, Fireplace(s), Natural Gas
Home Style: Traditional
Lot Size: 0.20 Acres
Roof Type: Composition
Year Built: 1979
Amenities
Built-in Features
Cable TV Available
Chandelier
Decorative Lighting
High Speed Internet Available
Paneling
Pantry
Vaulted Ceiling(s)
Walk-In Closet(s)
Wet Bar
Feature Descriptions
Appliances: Dishwasher, Disposal, Microwave
Community Features: Curbs, Sidewalks
Exterior: Brick, Wood
Fencing: Wood
Fireplace: Brick, Gas Starter
Flooring: Ceramic Tile, Luxury Vinyl Plank
Lot: Cul-De-Sac, Landscaped, No Backyard Grass, Sprinkler System
Parcel#: 00000796949220000
Parking: Additional Parking, Alley Access, Garage, Garage Door Opener, Garage Faces Rear
Parking Notes: Additional Parking, Alley Access, Garage, Garage Door
Patio/Porch: Covered, Deck, Rear Porch, Side Porch
Utilities: City Sewer, City Water, Individual Gas Meter
Window: Window Coverings
Room Sizes
Living Room: 25.00 x 17.00 Level - 1
Breakfast Room: 8.00 x 8.00 Level - 1
Kitchen: 15.00 x 9.00 Level - 1
Laundry: 5.00 x 7.00 Level - 1
Dining Room: 11.00 x 12.00 Level - 1
Bedroom: 11.00 x 11.00 Level - 1
Bedroom: 11.00 x 11.00 Level - 1
Bath-Full: 11.00 x 5.00 Level - 1
Bedroom-Primary: 13.00 x 17.00 Level - 1
Bath-Primary: 15.00 x 8.00 Level - 1
Local Schools
Elementary School: Brentfield
School District: Richardson ISD
Listed By / Shown By
Listed By
Agency Name: Coldwell Banker Apex, REALTORS
Agency Contact: 214-418-8332
Agent Name: Tami Rexrode

Shown By
Agent Name: Meredith Harmon
Agent Phone: (254) 744-8128
Agency Title: Kelly, Realtors

Estimate Your Payment
Estimated Payment
$ 1,447.41 per month $1,279.70 Principal & Interest $0.00 Property Tax (data not provided by mls) $167.71 Homeowner's InsuranceChange Payment Information

 The data relating to real estate for sale on this web site comes in part from the IDX of the Multiple Listing Service of NTREIS. The data on this site may not be reproduced or redistributed and is only for those individuals viewing this web site. Real estate listings held by brokerage firms other than the brokers/agents with their own information using this site are marked with the NTREIS thumbnail logo and detailed information about them includes the name of the listing broker(s).
Privacy Policy / DMCA Notice / ADA Accessibility


This site is hosted, designed and copyright
© 1994 - 2026 by
Delta Media Group, Inc. -- Patent Pending --
Agent License Information: 543943
6038 Blue Mist Lane | MLS# 21386600
This single family home located at 6038 Blue Mist Lane, Dallas, TX 75248 is currently listed for sale with an asking price of $575,000. This property was built in 1979 and has 3 bedrooms and 2 full baths with 2038 sq. ft. Blue Mist Lane is located in the Prestonwood 16 subdivision within the Richardson ISD school district. Search Prestonwood 16 real estate on meredithharmon.kellyrealtors.com today.