

BEDS4
BATHS2 full
SQUARE FEET2,003
MLS#21400250
STATUSActive
PROPERTY TYPEResidential - Single Family
SUBDIVISIONParkway North
SCHOOLArlington ISD
Property Description
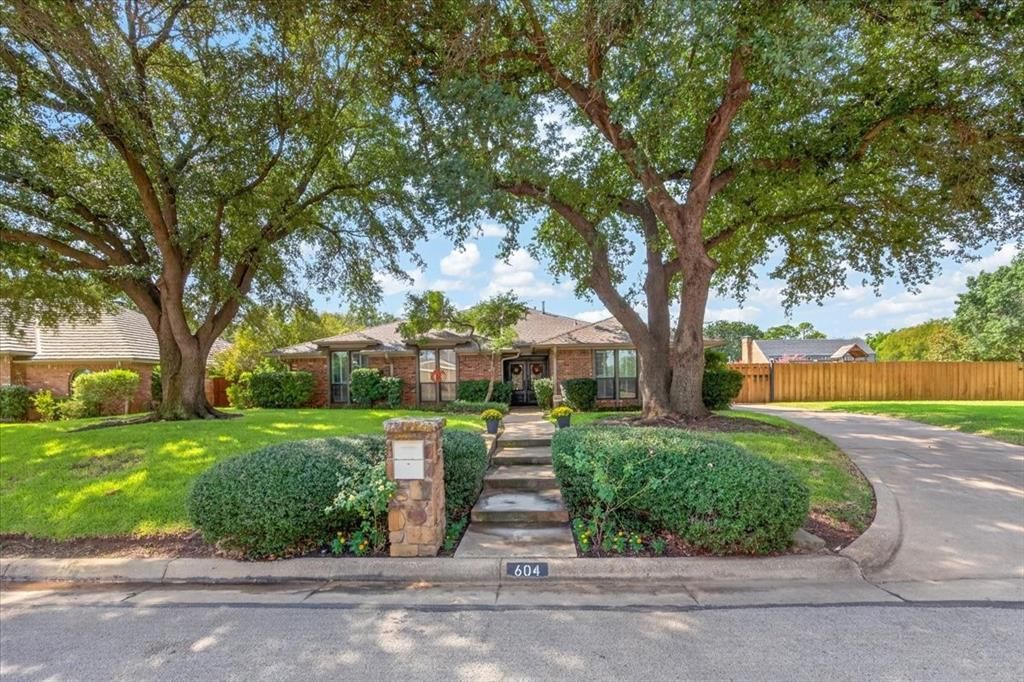
MOVE-IN READY! Welcome to the beautifully maintained & extensively renovated 604 Lincoln Court--just minutes from I 30, 360, 183, AT&T stadium, Texas Rangers Golf Course & Texas Live!Built in 1977 with reclaimed ACME brick from an SMU campus building, the home has been thoughtfully updated while retaining its distinctive character. The primary suite was completely renovated in 2015 & features two walk-in closets, custom trim, and a luxurious bath with Carrera marble floors, shower tile & countertops, dual rain shower heads, handheld shower head, & a separate soaking tub.The 2018 renovation transformed the kitchen & main living areas. The chef’s kitchen features quartz countertops, Carrera marble backsplash, Waterstreet Brass hardware, custom cabinetry, a farmhouse sink plus large secondary sink, walk-in pantry, coffee bar, & a KitchenAid double-oven range with griddle & six gas burners. Engineered hardwood floors flow throughout the main living areas, primary bedroom, & hallways. The living room fireplace was rebuilt with a custom mantel, gas logs, & built-in cabinetry. The updated hall bath features subway tile, a rain shower head, quartz countertop, new fixtures, & Carrera marble flooring.The spectacular outdoor living area is constructed with steel I-beams & designed to shade the pool. It features a stone fireplace, stained cedar, multiple lighting zones, Bluetooth speakers, a high-volume ceiling fan, & two Samsung flat-screen TVs that remain with the home. It has a granite serving bar, custom Blaze stainless gas grill, under-counter refrigerator, firewood storage, & iron gate.Other updates include all new windows (2018), a new roof & gutters + freshly painted exterior eaves & trim (2019), and new carpet in all three secondary bedrooms (2022). A two-car garage plus separate two-car carport = four covered parking spaces.604 Lincoln Court is truly ready for you to move in, unpack and enjoy. Come see this exceptional home before it’s gone!
Property Features
Property Type: Residential - Single Family
Cooling: Ceiling Fan(s), Central Air, Electric, Roof Turbine(s
Fireplaces: 2
Garage: 2 car attached
Heating: Central, Fireplace(s), Natural Gas
Home Style: Traditional
Lot Size: 0.38 Acres
Roof Type: Composition
Year Built: 1977
Amenities
Decorative Lighting
Eat-in Kitchen
Flat Screen Wiring
High Speed Internet Available
Kitchen Island
Open Floorplan
Pantry
Vaulted Ceiling(s)
Walk-In Closet(s)
Rain Gutters
Lighting
Outdoor Grill
Outdoor Kitchen
Outdoor Living Center
Private Yard
Feature Descriptions
Appliances: Commercial Grade Vent, Dishwasher, Disposal, Electric Oven, Gas Range, Gas Water Heater, Microwave, Plumbed For Gas in Kitchen
Exclusions: Kitchen Refrigerator, Garage Refrigerator, wine fridge, living room TV, primary bedroom TV, basketball goal.
Exterior: Brick
Fencing: Fenced, Gate, Wood
Fireplace: Gas Logs, Gas Starter, Living Room, Masonry, Outside, Stone, Wood Burning
Flooring: Carpet, Engineered Wood, Marble
Laundry: Electric Dryer Hookup, Full Size W/D Area, Washer Hookup
Lot: Cul-De-Sac, Few Trees, Interior Lot, Landscaped, Lrg. Backyard Grass, Sprinkler System, Subdivision
Parcel#: 4759419
Parking: Additional Parking, Driveway, Electric Gate, Garage Door Opener, Garage Faces Rear, Oversized, Private
Parking Notes: Additional Parking, Driveway, Electric Gate, Garage D
Patio/Porch: Covered
Pool: Gunite, Heated, Pool/Spa Combo, Private, Waterfall
Swimming Pool: Yes
Utilities: City Sewer, City Water, Curbs, Individual Gas Meter, Individual Water Meter, Underground Utilities
Window: Shutters, Skylights(s)
Local Schools
Elementary School: Sherrod
School District: Arlington ISD
Listed By / Shown By
Listed By
Agency Name: Williams Trew Real Estate
Agency Contact: 817-632-9500
Agent Name: Blake Barry

Shown By
Agent Name: Meredith Harmon
Agent Phone: (254) 744-8128
Agency Title: Kelly, Realtors

Estimate Your Payment
Estimated Payment
$ 1,296.38 per month $1,146.17 Principal & Interest $0.00 Property Tax (data not provided by mls) $150.21 Homeowner's InsuranceChange Payment Information

 The data relating to real estate for sale on this web site comes in part from the IDX of the Multiple Listing Service of NTREIS. The data on this site may not be reproduced or redistributed and is only for those individuals viewing this web site. Real estate listings held by brokerage firms other than the brokers/agents with their own information using this site are marked with the NTREIS thumbnail logo and detailed information about them includes the name of the listing broker(s).
Privacy Policy / DMCA Notice / ADA Accessibility


This site is hosted, designed and copyright
© 1994 - 2026 by
Delta Media Group, Inc. -- Patent Pending --
Agent License Information: 543943
604 Lincoln Court | MLS# 21400250
This single family home located at 604 Lincoln Court , Arlington, TX 76006 is currently listed for sale with an asking price of $515,000. This property was built in 1977 and has 4 bedrooms and 2 full baths with 2003 sq. ft. Lincoln Court is located in the Parkway North subdivision within the Arlington ISD school district. Search Parkway North real estate on meredithharmon.kellyrealtors.com today.