

BEDS2
BATHS1 full
SQUARE FEET1,496
MLS#2017136
STATUSActive
PROPERTY TYPEResidential - Condominium
SCHOOLSan Antonio ISD
Property Description
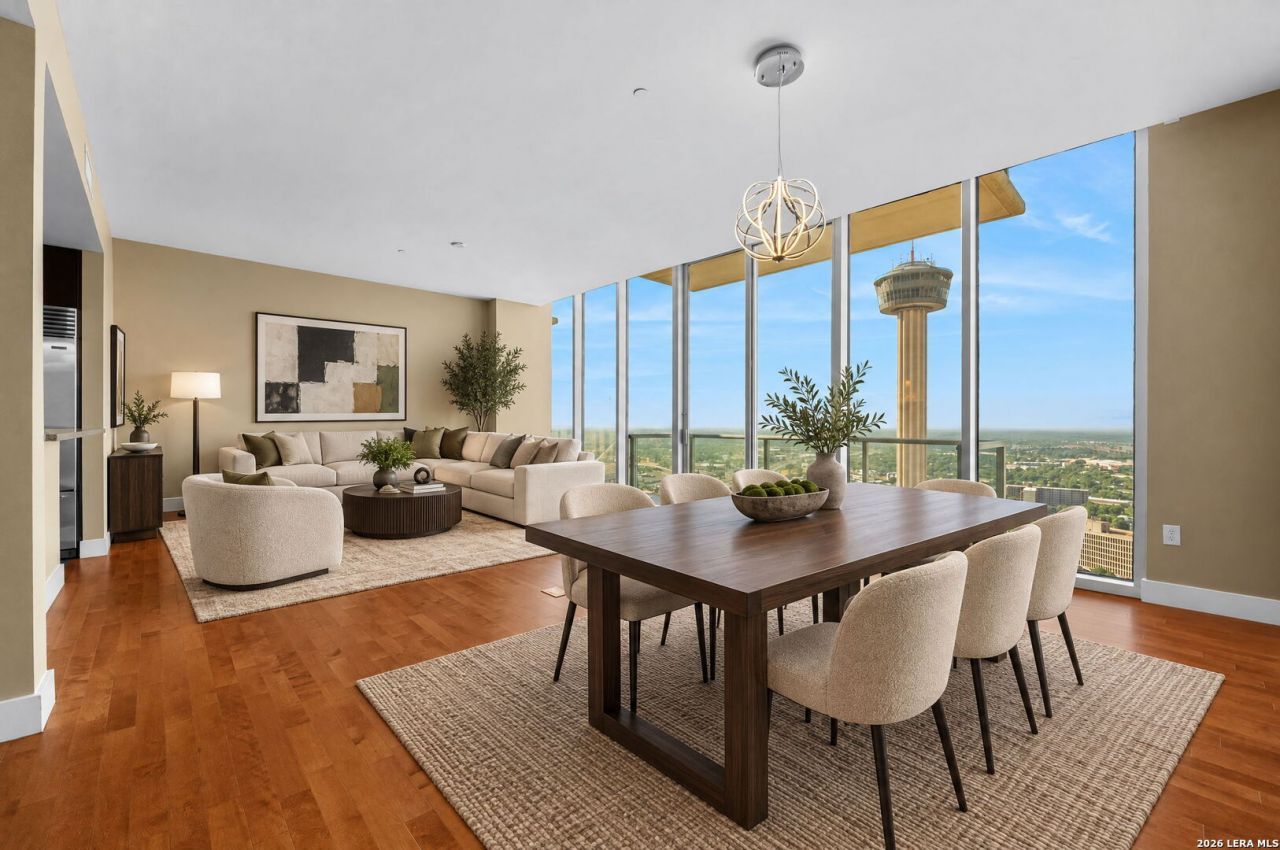
Enjoy exceptional luxury high rise living at Alteza Condominiums above The Grand Hyatt Hotel. Be a part of the exciting Spurs Arena and Project Marvel Sports District under development in the neighboring Hemisfair Park and Civic Center. The Tower of Americas is your night light and Project Marvel will be your playground! This beautiful condo offers hardwood flooring throughout, double shaded electronic blinds in living and bed rooms, chefs kitchen with granite counters, customized kitchen cabinet organizers, stainless appliances including Sub Zero Refrigerator and Bosch gas cooktop, dishwasher, and microwave. Master bedroom/bath includes a large jetted tub, glass walk-in shower, and customized closet. Two private garage spaces convey. Building amenities include private 32nd floor heated lap pool, hot tub, pool lounge, 24-hour concierge service, conference room and business center and optional membership to the Hyatt gym. Enjoy sunsets from the hot tub viewing deck that offers one of the best views in downtown San Antonio. Walk to fun! Alteza is located in the vibrant convention center district and only an elevator ride away to the Riverwalk restaurants, shops, parks and museums. You will love the urban lifestyle!
Property Features
Property Type: Residential - Condominium
Cooling: One Central
Fuel Type: Natural Gas
Heating: Central
Stories: 34.0
Taxes: $16,131
Year Built: 2007
Feature Descriptions
Accessibility: Int Door Opening 32"+, Hallways 42" Wide, Doors w/Lever Handles, Low Pile Carpet, No Steps Down, Near Bus Line, Level Lot, Level Drive, First Floor Bath, First Floor Bedroom, Stall Shower, Wheelchair Accessible
Builder Name: Unknown
Common Amenities: Elevator, Party Room, Clubhouse, Pool, Hot Tub, Exercise Room, Jogging Trail, Playground/Park, Near Shopping, On Waterfront, Basketball Court
Days on Site: 10
Exterior: Masonry/Steel
Flooring: Carpeting, Ceramic Tile, Wood
Hoa Fee: 1204/Monthly
HOA Mandatory: Yes
HOA Name: RIVERWALK RESIDENCES HOA
Hot Tub: Yes
Inclusions: Chandelier, Washer Connection, Dryer Connection, Washer, Dryer, Cook Top, Self-Cleaning Oven, Microwave Oven, Stove/Range, Gas Cooking, Refrigerator, Disposal, Dishwasher, Ice Maker Connection, Water Softener (owned), Smoke Alarm, High Speed Internet Acces, Garage Door Op
Interior: One Living Area, Living/Dining Combo, Island Kitchen, Utility Area Inside, Secondary Bdrm Downstairs,1st Floort Level/No Steps, High Ceilings, Open Floor Plan, Cable TV Available, Laundry Main Level, Walk In Closets
Miscellaneous: VA/FHA Approved
Multiple HOA: No
Parking: Two Car Garage, Attached
Supplier - Electric: CPS
Supplier - Garbage: PRIVATE
Supplier - Gas: CPS
Supplier - Sewer: SAWS
Supplier - Water: SAWS
Tax By Multiple Counties: No
Type: High-Rise (8+ Stories)
Units: 149
Windows: All Remain
Room Sizes
Bedroom 2: 13 X 12
Kitchen: 14 X 10
Living Room: 28 X 17
Local Schools
High School: Call District
Middle School: Call District
Elementary School: Call District
School District: San Antonio ISD
Listed By / Shown By
Listed By
Agency Name: Trinidad Realty Partners, Inc
Agency Phone: (210) 828-0635
Shown By
Agent Name: Meredith Harmon
Agent Phone: (254) 744-8128
Agency Title: Kelly, Realtors
Agency Email: info@kellyrealtors.com
Agency Text: (254) 717-6447

Estimate Your Payment
Estimated Payment
$ 3,068.55 per month $1,524.51 Principal & Interest $1,344.25 Property Tax $199.79 Homeowner's InsuranceChange Payment Information


Privacy Policy / DMCA Notice / ADA Accessibility


This site is hosted, designed and copyright
© 1994 - 2026 by
Delta Media Group, Inc. -- Patent Pending --
Agent License Information: 543943
610 E Market Street, Unit 3111 | MLS# 2017136
This condo located at 610 E Market Street, Unit 3111, San Antonio, TX 78205 is currently listed for sale with an asking price of $685,000. This property was built in 2007 and has 2 bedrooms and 1 full baths with 1496 sq. ft. E Market Street, Unit 3111 is located within the San Antonio ISD school district. Search San Antonio real estate on meredithharmon.kellyrealtors.com today.