

BEDS4
BATHS2 full 1 partial
SQUARE FEET2,219
MLS#21395658
STATUSActive Option Contract
PROPERTY TYPEResidential - Single Family
SUBDIVISIONCaruth Meadows
SCHOOLDallas ISD
Property Description
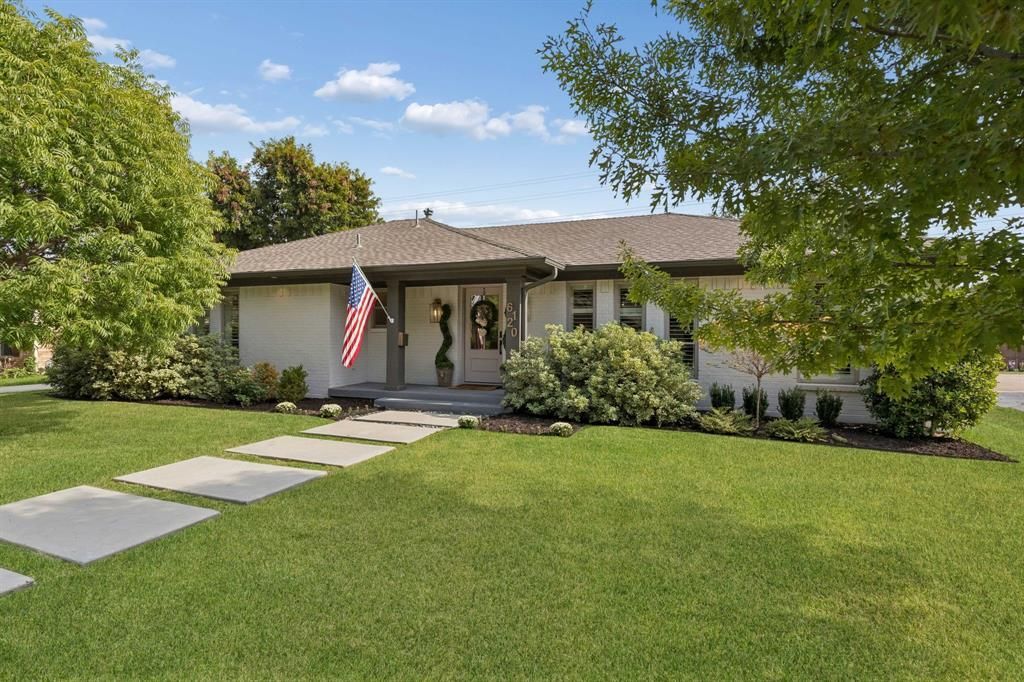
FULLY UPDATED and BEAUTIFULLY DESIGNED, 6120 Berwyn Lane delivers the space, style, and floor plan you are looking for in the sought after Caruth Meadows! The incredible open layout creates an effortless connection between the chef’s kitchen, dining area, and spacious living room. The kitchen is truly the heart of the home, featuring a built-in Viking refrigerator, Bertazzoni gas range, abundant cabinetry, large island, and breakfast nook. Cozy built-ins surround the fireplace, adding warmth and character to the space. The oversized primary suite is a true retreat with two generous closets, dual sinks, a large soaking tub, and an expansive walk-in shower. The secondary bedrooms are all generously sized, offering plenty of flexibility for family and guests. A fourth bedroom just off the kitchen is especially versatile and could serve as a guest room, home office, playroom, or flex space. Outside, the private backyard offers space to relax and entertain. Additional features include shutters throughout, an epoxy-floored attached garage, and an automatic driveway gate. Ideally located near White Rock Lake, Hillside Village, and Lower Greenville, this move-in-ready home combines thoughtful updates with an exceptional layout in one of East Dallas’ most desirable neighborhoods!
Property Features
Property Type: Residential - Single Family
Cooling: Central Air
Fireplaces: 1
Garage: 2 car attached
Heating: Central
Home Style: Traditional
Lot Size: 0.23 Acres
Roof Type: Composition
Year Built: 1964
Amenities
Cable TV Available
Decorative Lighting
Eat-in Kitchen
Flat Screen Wiring
Kitchen Island
Open Floorplan
Walk-In Closet(s)
Feature Descriptions
Appliances: Built-in Gas Range, Dishwasher, Disposal, Dryer, Gas Range, Microwave, Plumbed For Gas in Kitchen, Refrigerator, Warming Drawer
Days on Site: 9
Exclusions: FrameTV in living room
Exterior: Brick
Fireplace: Gas, Gas Logs
Flooring: Carpet, Tile, Wood
Laundry: Utility Room
Parcel#: 00000393550000000
Parking: Driveway
Parking Notes: Driveway
Patio/Porch: Patio
Utilities: Cable Available, City Sewer, City Water, Electricity Connected, Individual Gas Meter
Window: Shutters
Room Sizes
Dining Room: 12.00 x 14.00 Level - 1
Living Room: 21.00 x 14.00 Level - 1
Kitchen: 14.00 x 10.00 Level - 1
Bedroom-Primary: 16.00 x 16.00 Level - 1
Bedroom: 15.00 x 12.00 Level - 1
Bedroom: 11.00 x 13.00 Level - 1
Bedroom: 11.00 x 12.00 Level - 1
Utility Room: 11.00 x 6.00 Level - 1
Local Schools
Elementary School: Rogers
School District: Dallas ISD
Listed By / Shown By
Listed By
Agency Name: Compass RE Texas, LLC.
Agency Contact: 214-449-8711
Agent Name: Emily Roberts

Shown By
Agent Name: Meredith Harmon
Agent Phone: (254) 744-8128
Agency Title: Kelly, Realtors

Estimate Your Payment
Estimated Payment
$ 2,514.72 per month $2,223.34 Principal & Interest $0.00 Property Tax (data not provided by mls) $291.38 Homeowner's InsuranceChange Payment Information

 The data relating to real estate for sale on this web site comes in part from the IDX of the Multiple Listing Service of NTREIS. The data on this site may not be reproduced or redistributed and is only for those individuals viewing this web site. Real estate listings held by brokerage firms other than the brokers/agents with their own information using this site are marked with the NTREIS thumbnail logo and detailed information about them includes the name of the listing broker(s).
Privacy Policy / DMCA Notice / ADA Accessibility


This site is hosted, designed and copyright
© 1994 - 2026 by
Delta Media Group, Inc. -- Patent Pending --
Agent License Information: 543943
6120 Berwyn Lane | MLS# 21395658
This single family home located at 6120 Berwyn Lane, Dallas, TX 75214 is currently listed for sale with an asking price of $999,000. This property was built in 1964 and has 4 bedrooms and 2 full and 1 partial baths with 2219 sq. ft. Berwyn Lane is located in the Caruth Meadows subdivision within the Dallas ISD school district. Search Caruth Meadows real estate on meredithharmon.kellyrealtors.com today.