

BEDS3
BATHS2 full
SQUARE FEET1,260
MLS#1947373
STATUSActive
PROPERTY TYPEResidential - Single Family
SUBDIVISIONDENVER HEIGHTS
SCHOOLSan Antonio ISD
Property Description
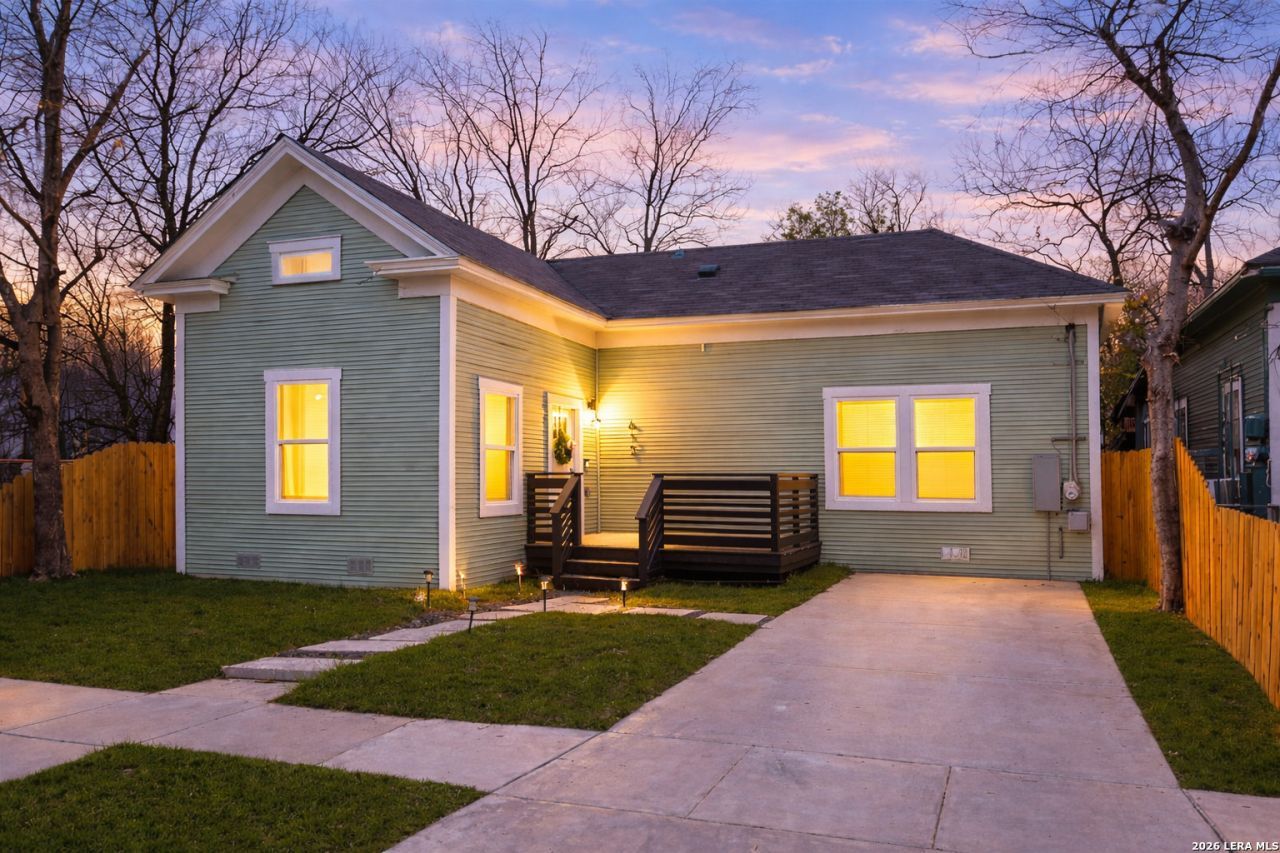
****Owner Financing **** Beautifully renovated 3-bedroom, 2-bath home offering modern design and comfortable living just minutes from Downtown San Antonio and the Alamodome. This home features soaring 11-foot ceilings, an open-concept layout, and a spacious kitchen with a large island, stainless steel appliances, and stylish finishes throughout-perfect for entertaining. The primary suite includes a beautifully designed bathroom with a walk-in shower, while the additional bedrooms provide flexibility for family, guests, or a home office. A dedicated laundry room and thoughtful upgrades throughout add both convenience and functionality. Owner financing available with flexible terms for qualified buyers, providing an excellent opportunity for those seeking alternative financing options.
Property Features
Property Type: Residential - Single Family
Cooling: One Central
Fuel Type: Electric
Heating: Central
Home Style: One Story
Lot Size: 0.06 Acres
Roof Type: Composition
Stories: 1.0
Taxes: $5,173
Year Built: 1911
Feature Descriptions
Builder Name: Unknown
Days on Site: 138
Exterior: Siding
Flooring: Laminate
HOA Mandatory: No
Inclusions: Ceiling Fans, Chandelier, Washer Connection, Dryer Connection, Cook Top, Microwave Oven, Refrigerator, Smoke Alarm
Interior: One Living Area, Eat-In Kitchen, Breakfast Bar
Neighborhood Amenities: None
Parking: None/Not Applicable
Pool/Spa: None
Tax By Multiple Counties: No
Type: Single Family Detached
Water/Sewer: Water System
Windows: All Remain
Room Sizes
Bedroom 2: 13 X 11
Bedroom 3: 9 X 10
Kitchen: 9 X 13
Living Room: 14 X 13
Local Schools
High School: Call District
Middle School: Call District
Elementary School: Call District
School District: San Antonio ISD
Listed By / Shown By
Listed By
Agency Name: Uriah Real Estate Organization
Agency Phone: (830) 600-5263
Shown By
Agent Name: Meredith Harmon
Agent Phone: (254) 744-8128
Agency Title: Kelly, Realtors
Agency Email: info@kellyrealtors.com
Agency Text: (254) 717-6447

Estimate Your Payment
Estimated Payment
$ 1,284.43 per month $754.47 Principal & Interest $431.08 Property Tax $98.88 Homeowner's InsuranceChange Payment Information


Privacy Policy / DMCA Notice / ADA Accessibility


This site is hosted, designed and copyright
© 1994 - 2026 by
Delta Media Group, Inc. -- Patent Pending --
Agent License Information: 543943
613 Delaware | MLS# 1947373
This single family home located at 613 Delaware, San Antonio, TX 78210 is currently listed for sale with an asking price of $339,000. This property was built in 1911 and has 3 bedrooms and 2 full baths with 1260 sq. ft. Delaware is located in the DENVER HEIGHTS subdivision within the San Antonio ISD school district. Search DENVER HEIGHTS real estate on meredithharmon.kellyrealtors.com today.