

BEDS3
BATHS3 full
SQUARE FEET2,161
MLS#21396960
STATUSActive
PROPERTY TYPEResidential - Single Family
SUBDIVISIONNorth Hill Estates
SCHOOLDallas ISD
Property Description
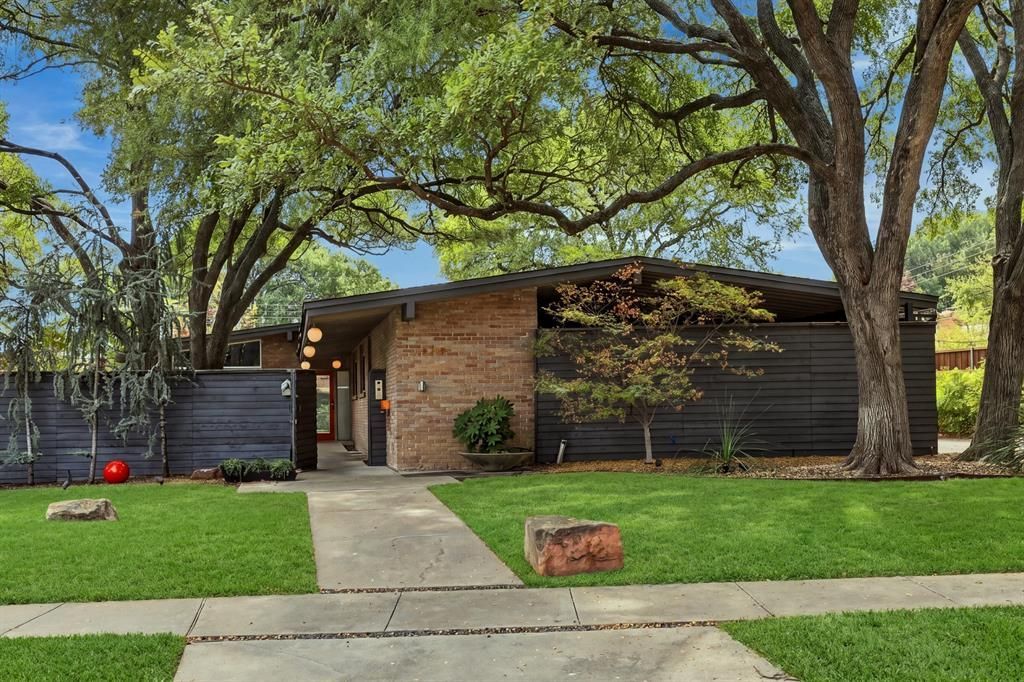
Architectural pedigree meets effortless modern living in this exceptional East Dallas Mid-Century Modern! Originally designed in the 1950s by acclaimed architect Arch Swank, it was thoughtfully reimagined in 2011 by Chad Dorsey & More Design + Build. The open-concept living and kitchen spaces flow seamlessly to the pool, oversized covered deck, and firepit, creating an ideal setting for entertaining. Vaulted ceilings, a Malm fireplace, terrazzo-like tile, and expansive windows bring warmth and abundant natural light indoors while embracing the lush surroundings. The serene primary suite overlooks the landscaped front patio and features a gas fireplace, custom closet, and en-suite bath with dual vanities. Two spacious guest bedrooms offer privacy on the opposite side of the home. Mature landscaping, smart-home technology, and a mosquito-misting system complete this sophisticated retreat. Enjoy easy access to 75, White Rock Lake, Hillside Shopping Center, & Central Market.
Property Features
Property Type: Residential - Single Family
Cooling: Ceiling Fan(s), Central Air, Electric
Fireplaces: 2
Garage: 2
Heating: Central, Fireplace(s), Natural Gas
Home Style: Mid-Century Modern
Lot Size: 0.27 Acres
Roof Type: Composition
Year Built: 1957
Amenities
Built-in Wine Cooler
Cable TV Available
Decorative Lighting
Eat-in Kitchen
High Speed Internet Available
Open Floorplan
Smart Home System
Sound System Wiring
Vaulted Ceiling(s)
Courtyard
Covered Patio/Porch
Lighting
Mosquito Mist System
Feature Descriptions
Appliances: Built-in Refrigerator, Dishwasher, Disposal, Gas Cooktop, Gas Water Heater, Plumbed For Gas in Kitchen, Refrigerator, Tankless Water Heater, Vented Exhaust Fan
Community Features: Sidewalks
Days on Site: 1
Exterior: Brick
Fencing: Back Yard, Fenced, Front Yard, Gate, Wood
Fireplace: Fire Pit, Freestanding, Gas Logs, Gas Starter, Living Room, Masonry, Primary Bedroom, Stone, Wood Burning
Flooring: Carpet, Stone, Terrazzo
Laundry: In Hall, Dryer Hookup, Washer Hookup
Lot: Landscaped, Lrg. Backyard Grass, Sprinkler System
Lot Dimensions: 65x160
Parcel#: 00000394417000000
Parking: Covered, Driveway, Electric Gate, Garage, Garage Door Opener, Garage Faces Side, Oversized
Parking Notes: Covered, Driveway, Electric Gate, Garage, Garage Door
Patio/Porch: Covered, Deck, Patio
Pool: Gunite, In Ground, Outdoor Pool, Pool Sweep
Swimming Pool: Yes
Utilities: Alley, Cable Available, City Sewer, City Water, Electricity Connected, Individual Gas Meter, Individual Water Meter, Sidewalk
Window: Skylights(s)
Local Schools
Elementary School: Rogers
School District: Dallas ISD
Listed By / Shown By
Listed By
Agency Name: Allie Beth Allman & Associates
Agency Contact: 310-913-8005
Agent Name: Kaleigh Walker

Shown By
Agent Name: Meredith Harmon
Agent Phone: (254) 744-8128
Agency Title: Kelly, Realtors

Estimate Your Payment
Estimated Payment
$ 3,018.16 per month $2,668.45 Principal & Interest $0.00 Property Tax (data not provided by mls) $349.71 Homeowner's InsuranceChange Payment Information

 The data relating to real estate for sale on this web site comes in part from the IDX of the Multiple Listing Service of NTREIS. The data on this site may not be reproduced or redistributed and is only for those individuals viewing this web site. Real estate listings held by brokerage firms other than the brokers/agents with their own information using this site are marked with the NTREIS thumbnail logo and detailed information about them includes the name of the listing broker(s).
Privacy Policy / DMCA Notice / ADA Accessibility


This site is hosted, designed and copyright
© 1994 - 2026 by
Delta Media Group, Inc. -- Patent Pending --
Agent License Information: 543943
6216 Town Hill Lane | MLS# 21396960
This single family home located at 6216 Town Hill Lane, Dallas, TX 75214 is currently listed for sale with an asking price of $1,199,000. This property was built in 1957 and has 3 bedrooms and 3 full baths with 2161 sq. ft. Town Hill Lane is located in the North Hill Estates subdivision within the Dallas ISD school district. Search North Hill Estates real estate on meredithharmon.kellyrealtors.com today.