

BEDS4
BATHS2 full 1 partial
SQUARE FEET2,374
MLS#21386823
STATUSActive
PROPERTY TYPEResidential - Single Family
SUBDIVISIONSpring Creek Pkwy Estates West 5
SCHOOLPlano ISD
Property Description
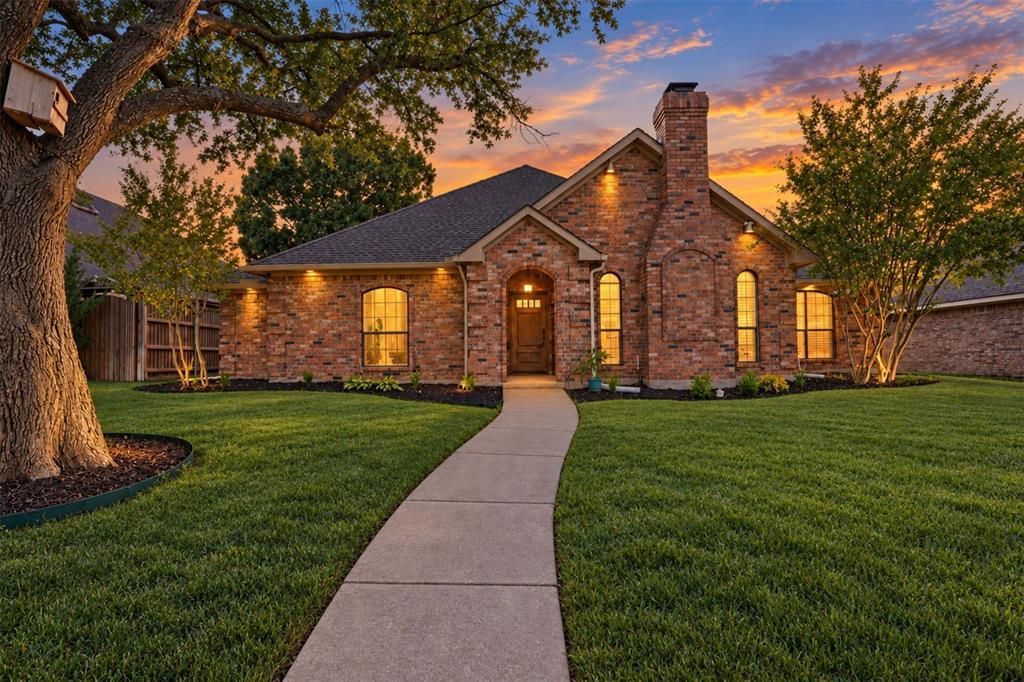
Welcome to this beautifully updated EAST facing single-story home located in the heart of Plano! From the moment you arrive, the charming curb appeal and inviting walkway create a warm welcome. Inside, you will find a spacious living area centered around a beautiful gas fireplace and enhanced by elegant tray ceilings. The adjacent formal dining room is perfect for holiday gatherings, dinner parties, or everyday meals. The updated kitchen features white cabinetry, a large gas cooktop, double ovens, and plenty of workspace, while the nearby breakfast area is the perfect spot to enjoy your morning coffee. At the center of the home is a large versatile sitting area that can easily be used as a game room, playroom, home gym, or additional living space. Four bedrooms are thoughtfully positioned on the opposite side of the home, including two secondary bedrooms connected by a large bathroom with 2 sinks. The spacious primary suite features a large ensuite bathroom with a jetted tub and a generous walk-in closet. The entire home has been thoughtfully updated with a modern, fresh feel and is truly move-in ready! Located in the heart of Plano, this home offers incredible convenience with easy access to the Plano headquarters business area, Legacy West, Dallas North Tollway, Highway 121, shopping, dining, and entertainment. The neighborhood is adjacent to the beautiful Bluebonnet Trail, offering a scenic setting and gorgeous Texas bluebonnets in the spring. H-E-B is just minutes away, and Trader Joe’s has just announced a new location nearby! This is a fantastic opportunity to enjoy a beautifully updated home in one of Plano’s most convenient locations. Come see it and be ready to fall in love!
Property Features
Property Type: Residential - Single Family
Cooling: Ceiling Fan(s), Central Air
Fireplaces: 1
Garage: 2 car attached
Heating: Central
Home Style: Traditional
Lot Size: 0.19 Acres
Roof Type: Composition
Year Built: 1984
Amenities
Built-in Features
Decorative Lighting
Granite Counters
Open Floorplan
Paneling
Pantry
Sound System Wiring
Walk-In Closet(s)
Covered Patio/Porch
Rain Gutters
Private Yard
Feature Descriptions
Appliances: Dishwasher, Disposal, Dryer, Electric Oven, Gas Cooktop, Microwave, Double Oven, Plumbed For Gas in Kitchen, Refrigerator, Washer
Days on Site: 2
Exterior: Brick
Fencing: Back Yard, Wood
Fireplace: Gas, Living Room
Flooring: Carpet, Hardwood
Laundry: Utility Room, Full Size W/D Area
Lot: Few Trees, Interior Lot
Parcel#: R044602500201
Parking: Alley Access, Concrete, Garage, Garage Faces Rear, Garage Single Door, Inside Entrance, Kitchen Level, Side By Side
Parking Notes: Alley Access, Concrete, Garage, Garage Faces Rear, Gar
Patio/Porch: Covered, Rear Porch
Utilities: Alley, City Sewer, City Water, Curbs, Individual Gas Meter, Individual Water Meter, Natural Gas Available, Sidewalk
Window: Skylights(s), Window Coverings
Room Sizes
Kitchen: 12.00 x 15.00 Level - 1
Breakfast Room: 14.00 x 12.00 Level - 1
Living Room: 15.00 x 20.00 Level - 1
Dining Room: 13.00 x 11.00 Level - 1
Family Room: 13.00 x 17.00 Level - 1
Utility Room: 7.00 x 7.00 Level - 1
Bedroom-Primary: 17.00 x 13.00 Level - 1
Bedroom: 11.00 x 10.00 Level - 1
Bedroom: 12.00 x 11.00 Level - 1
Bedroom: 11.00 x 12.00 Level - 1
Local Schools
Elementary School: Carlisle
School District: Plano ISD
Listed By / Shown By
Listed By
Agency Name: Keller Williams NO. Collin Cty
Agency Contact: 972-562-8883
Agent Name: Cory Bertrand

Shown By
Agent Name: Meredith Harmon
Agent Phone: (254) 744-8128
Agency Title: Kelly, Realtors

Estimate Your Payment
Estimated Payment
$ 1,384.48 per month $1,224.06 Principal & Interest $0.00 Property Tax (data not provided by mls) $160.42 Homeowner's InsuranceChange Payment Information

 The data relating to real estate for sale on this web site comes in part from the IDX of the Multiple Listing Service of NTREIS. The data on this site may not be reproduced or redistributed and is only for those individuals viewing this web site. Real estate listings held by brokerage firms other than the brokers/agents with their own information using this site are marked with the NTREIS thumbnail logo and detailed information about them includes the name of the listing broker(s).
Privacy Policy / DMCA Notice / ADA Accessibility


This site is hosted, designed and copyright
© 1994 - 2026 by
Delta Media Group, Inc. -- Patent Pending --
Agent License Information: 543943
6309 Bradley Lane | MLS# 21386823
This single family home located at 6309 Bradley Lane, Plano, TX 75023 is currently listed for sale with an asking price of $550,000. This property was built in 1984 and has 4 bedrooms and 2 full and 1 partial baths with 2374 sq. ft. Bradley Lane is located in the Spring Creek Pkwy Estates West 5 subdivision within the Plano ISD school district. Search Spring Creek Pkwy Estates West 5 real estate on meredithharmon.kellyrealtors.com today.