

BEDS3
BATHS2 full 1 partial
SQUARE FEET2,234
MLS#2020424
STATUSNew
PROPERTY TYPEResidential - Single Family
SUBDIVISIONLAVACA-ARTISAN PARK
SCHOOLSan Antonio ISD
Property Description
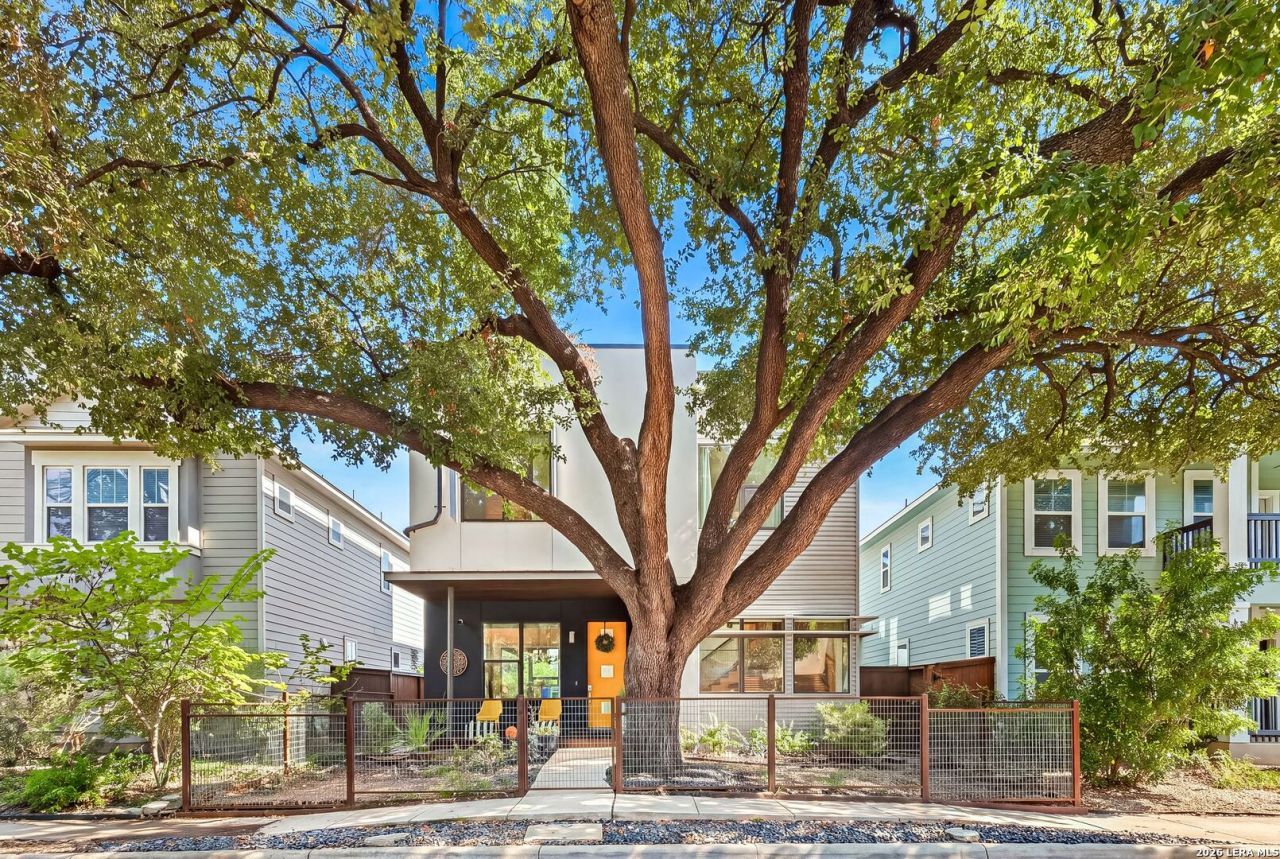
Downtown views, walkable city living and your own front-row seat to San Antonios fireworks! Located in historic Lavaca, this architectural gem is just minutes from the Tower of the Americas, River Walk, Alamo, Hemisfair and some of downtowns best dining, shopping and entertainment. Designed with style and function in mind, the home features an open floor plan filled with architectural detail, a chefs kitchen and a spacious family room with beautiful custom built-ins. A convenient mudroom leads to the generous carport, while the fully fenced backyard is made for entertaining with a covered patio, grilling area and fun putting area. Upstairs, the spacious primary suite features an incredible custom closet with extensive built-ins. Two additional bedrooms and an open loft offer plenty of flexible space for guests, an office, studio or second living area. The showstopper is the upstairs balcony with beautiful downtown and Tower of the Americas views-the perfect place to enjoy the city skyline or watch fireworks during downtown celebrations. Showing like new with no carpet throughout and quick highway access for an easy commute, this home offers the perfect combination of distinctive architecture, outdoor living and the vibrant downtown San Antonio lifestyle.
Property Features
Property Type: Residential - Single Family
Cooling: One Central
Fenced: Yes
Fuel Type: Electric
Heating: Central
Home Style: Two Story, Contemporary
Lot Size: 0.07 Acres
Roof Type: Composition
Stories: 2.0
Taxes: $16,880
Year Built: 2017
Feature Descriptions
Builder Name: Unknown
Exterior: Stucco
Exterior: Patio Slab, Covered Patio, Deck/Balcony, Privacy Fence, Double Pane Windows, Special Yard Lighting
Flooring: Ceramic Tile, Wood, Stained Concrete
Foundation: Slab
HOA Mandatory: No
Inclusions: Ceiling Fans, Chandelier, Washer Connection, Dryer Connection, Cook Top, Built-In Oven, Self-Cleaning Oven, Microwave Oven, Stove/Range, Disposal, Dishwasher, Ice Maker Connection, Security System (Owned), Pre-Wired for Security, Electric Water Heater, Plumb for Water S
Interior: Two Living Area, Separate Dining Room, Eat-In Kitchen, Two Eating Areas, Island Kitchen, Breakfast Bar, Loft, Utility Room Inside, All Bedrooms Upstairs, High Ceilings, Open Floor Plan, Cable TV Available, High Speed Internet
Lot: City View
Neighborhood Amenities: None
Parking: Attached
Pool/Spa: None
Security: yes
Tax By Multiple Counties: No
Type: Single Family Detached
Water/Sewer: Water System, Sewer System
Windows: Some Remain
Room Sizes
Bedroom 2: 16 X 12
Bedroom 3: 15 X 11
Kitchen: 16 X 12
Dining Room: 15 X 8
Living Room: 15 X 14
Utility Room: 5 X 3
Loft: 13 X 13
Local Schools
High School: Brackenridge
Middle School: Page Middle
Elementary School: Bonham
School District: San Antonio ISD
Listed By / Shown By
Listed By
Agency Name: Keller Williams Legacy
Agency Phone: (210) 482-3200
Shown By
Agent Name: Meredith Harmon
Agent Phone: (254) 744-8128
Agency Title: Kelly, Realtors
Agency Email: info@kellyrealtors.com
Agency Text: (254) 717-6447

Estimate Your Payment
Estimated Payment
$ 3,231.66 per month $1,613.54 Principal & Interest $1,406.67 Property Tax $211.46 Homeowner's InsuranceChange Payment Information


Privacy Policy / DMCA Notice / ADA Accessibility


This site is hosted, designed and copyright
© 1994 - 2026 by
Delta Media Group, Inc. -- Patent Pending --
Agent License Information: 543943
635 Leigh St | MLS# 2020424
This single family home located at 635 Leigh St, San Antonio, TX 78210 is currently listed for sale with an asking price of $725,000. This property was built in 2017 and has 3 bedrooms and 2 full and 1 partial baths with 2234 sq. ft. Leigh St is located in the LAVACA-ARTISAN PARK subdivision within the San Antonio ISD school district. Search LAVACA-ARTISAN PARK real estate on meredithharmon.kellyrealtors.com today.