

BEDS5
BATHS4 full
SQUARE FEET2,937
MLS#21390051
STATUSActive
PROPERTY TYPERental - Single Family
SUBDIVISIONTrails of Lavon
SCHOOLCommunity ISD
Property Description
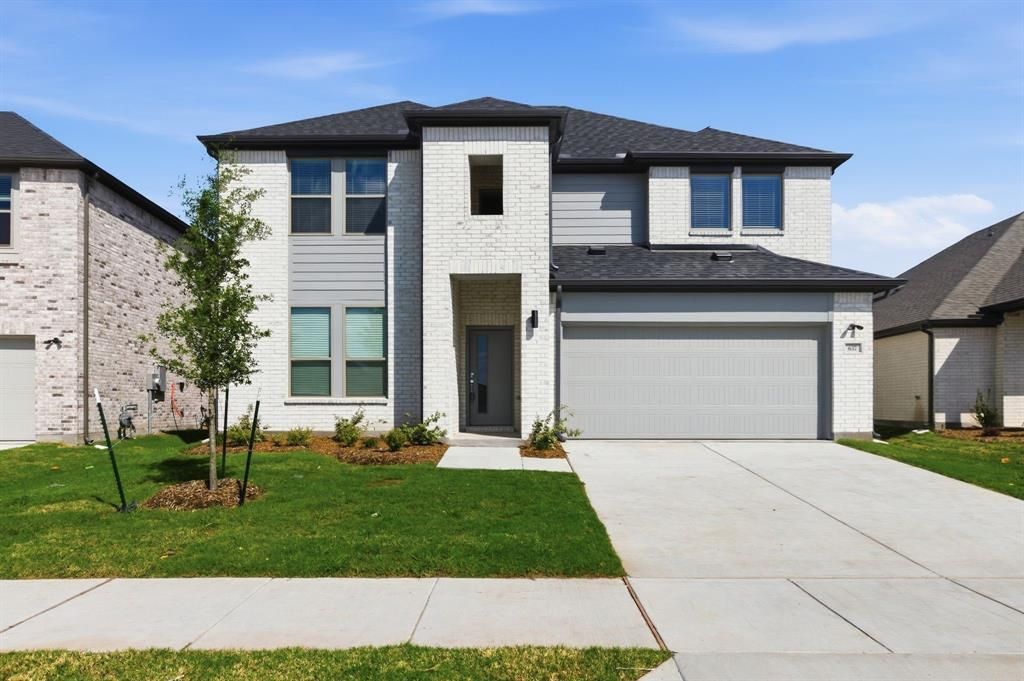
AFFORDABLE HOUSING VOUCHERS ACCEPTED! Welcome home and search No More!Absolutely gorgeous! Be the first to live in this spectacular 5 bedroom 4 full bath home! Downstairs offers 2 bedrooms, a large open kitchen, a large living room that overlooks the large backyard with a covered patio.The primary suite has 2 vanities and a large Standing shower and a 2nd bedroom with a full bath close to it! Upstairs boasts 3 large bedrooms, a huge gameroom and a large Media room! Lots of space for the kids to play! Upstairs has 2 Full baths as well!This home comes with a Washer, Dryer and Refrigerator at No Cost to the lucky tenant!Agents and their Clients should please verify the information in this listin concerning but not limited to dimensions & ISD info
Property Features
Property Type: Rental - Single Family
Garage: 2 car attached
Lot Size: 0.15 Acres
Year Built: 2025
Feature Descriptions
Appliances: Built-in Gas Range, Dishwasher, Gas Cooktop, Gas Oven, Microwave, Refrigerator, Tankless Water Heater
Days on Site: 15
HOA Fee: 650/ Annually
Parcel#: R1349200Z00701
Parking: Garage Door Opener, Garage Single Door
Parking Notes: Garage Door Opener, Garage Single Door
Pets Allowed: No Pets Allowed, Call
Utilities: Asphalt, City Sewer, City Water, Electricity Available, Electricity Connected, Individual Gas Meter, Individual Water Meter, Sewer Available, Sidewalk, Underground Utilities
Room Sizes
Bedroom-Primary: 14.00 x 17.00 Level - 1
Bedroom: 11.00 x 11.00 Level - 1
Bedroom: 13.00 x 11.00 Level - 2
Bedroom: 11.00 x 10.00 Level - 2
Bedroom: 12.00 x 11.00 Level - 2
Living Room: 19.00 x 16.00 Level - 2
Dining Room: 10.00 x 11.00 Level - 1
Living Room: 13.00 x 14.00 Level - 1
Local Schools
Elementary School: Nesmith
School District: Community ISD
Listed By / Shown By
Listed By
Agency Name: Deerfield Real Estate Group
Agent Name: Carl Anku

Shown By
Agent Name: Meredith Harmon
Agent Phone: (254) 744-8128
Agency Title: Kelly, Realtors


 The data relating to real estate for sale on this web site comes in part from the IDX of the Multiple Listing Service of NTREIS. The data on this site may not be reproduced or redistributed and is only for those individuals viewing this web site. Real estate listings held by brokerage firms other than the brokers/agents with their own information using this site are marked with the NTREIS thumbnail logo and detailed information about them includes the name of the listing broker(s).
Privacy Policy / DMCA Notice / ADA Accessibility


This site is hosted, designed and copyright
© 1994 - 2026 by
Delta Media Group, Inc. -- Patent Pending --
Agent License Information: 543943
637 Sierra Ridge | MLS# 21390051
This property located at 637 Sierra Ridge, Lavon, TX 75166 is currently listed for rent with an asking price of $3,950 / Monthly. Sierra Ridge is located within the Community ISD school district. Search Lavon real estate on meredithharmon.kellyrealtors.com today.