

BEDS3
BATHS2 full
SQUARE FEET1,498
MLS#620467
STATUSActive
PROPERTY TYPEResidential - Single Family
SUBDIVISIONRanches At Blackbuck Ridge
SCHOOLBurnet Consolidated ISD
Property Description
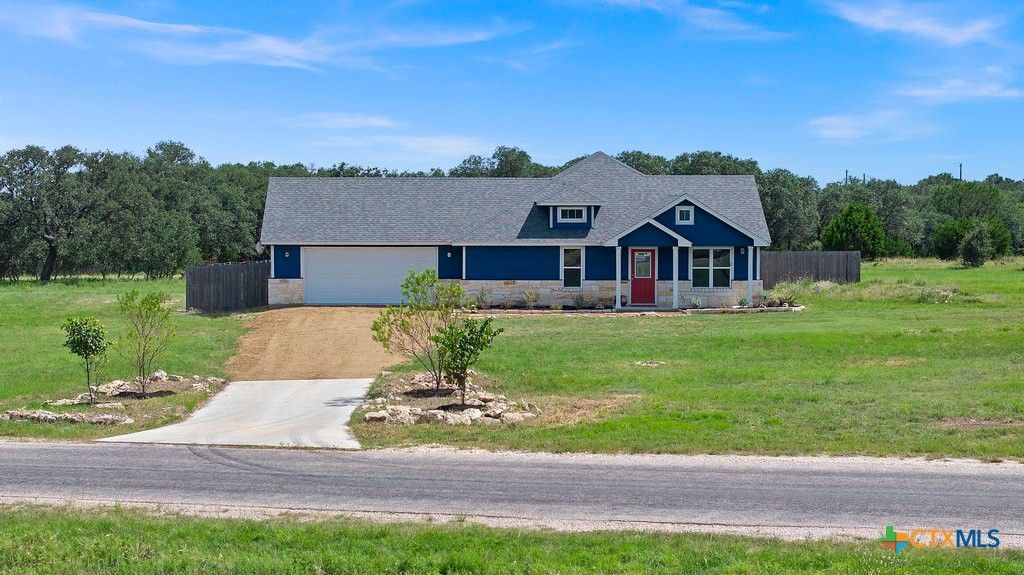
Tucked inside the gated, wildlife-exempt Ranches at Blackbuck Ridge, this North Burnet County acreage delivers privacy, low-cost ownership, and a lifestyle that's ready from day one. The 2021 craftsman home spans 1,498 square feet with 3 bedrooms, 2 baths, and an open kitchen-living-dining space that keeps everyone together. Health-minded touches set it apart: zero-VOC paint, allergy-friendly AC filtration, and a whole-house water filtration system supplying clean water to every faucet ? all under a roof that's only as old as October 2024. The 5-acre parcel is already producing: an orchard of young fruit trees, a chicken coop and generous run for farm-fresh eggs, and wide-open ground for gardens, animals, or evenings under a big Texas sky. Plenty of elbow room remains to build a barndominium, shop, or guest quarters. Positioned about an hour from Austin and 20 minutes from Lampasas or Burnet, with Inks Lake and Colorado Bend State Parks close by. Your Hill Country homestead is waiting.
Property Features
Property Type: Residential - Single Family
Cooling: Central Air
Garage: 2 car attached
Heating: Central
Home Style: Ranch
Lot Size: 5.00 Acres
Roof Type: Composition, Shingle
Stories: 1.0
Year Built: 2021
Amenities
All Bedrooms Down
Breakfast Bar
Ceiling Fan(s)
See Remarks
Vanity
Walk-In Closet(s)
Eat-in Kitchen
Kitchen/Family Room Combo
Covered Patio
Feature Descriptions
Appliances: Oven, Water Softener Owned
Body of Water: None
Community Features: None, Gated
Exterior: Stone Veneer
Fencing: Partial
Fireplace: None
Flooring: Carpet, Tile
HOA Fee: 500/ Annually
Laundry: Laundry Room
Parcel#: 114569
Parking: Attached, Garage
Parking Notes: Attached, Garage
Patio/Porch: Covered, Patio
Security: Gated Community
Sewer: Aerobic Septic
Utilities: Electricity Available
Water: Private, Well
Local Schools
High School: Burnet High School
Middle School: Burnet Middle School
Elementary School: RJ Richy Elementary School
School District: Burnet Consolidated ISD
Listed By / Shown By
Listed By
Agency Name: Bar T Realty Llc
Agency Phone: (210) 897-9263
Shown By
Agent Name: Meredith Harmon
Agent Phone: (254) 744-8128
Agency Title: Kelly, Realtors
Agency Email: info@kellyrealtors.com
Agency Text: (254) 717-6447

Estimate Your Payment
Estimated Payment
$ 1,069.82 per month $945.87 Principal & Interest $0.00 Property Tax (data not provided by mls) $123.96 Homeowner's InsuranceChange Payment Information


Privacy Policy / DMCA Notice / ADA Accessibility


This site is hosted, designed and copyright
© 1994 - 2026 by
Delta Media Group, Inc. -- Patent Pending --
Agent License Information: 543943
639 Blackbuck Ridge Drive | MLS# 620467
This single family home located at 639 Blackbuck Ridge Drive , Lampasas, TX 76550 is currently listed for sale with an asking price of $425,000. This property was built in 2021 and has 3 bedrooms and 2 full baths with 1498 sq. ft. Blackbuck Ridge Drive is located in the Ranches At Blackbuck Ridge subdivision within the Burnet Consolidated ISD school district. Search Ranches At Blackbuck Ridge real estate on meredithharmon.kellyrealtors.com today.