

BEDS4
BATHS3 full 1 partial
SQUARE FEET2,874
MLS#2019179
STATUSNew
PROPERTY TYPEResidential - Single Family
SUBDIVISIONRIM ROCK RANCH
SCHOOLComal
Property Description
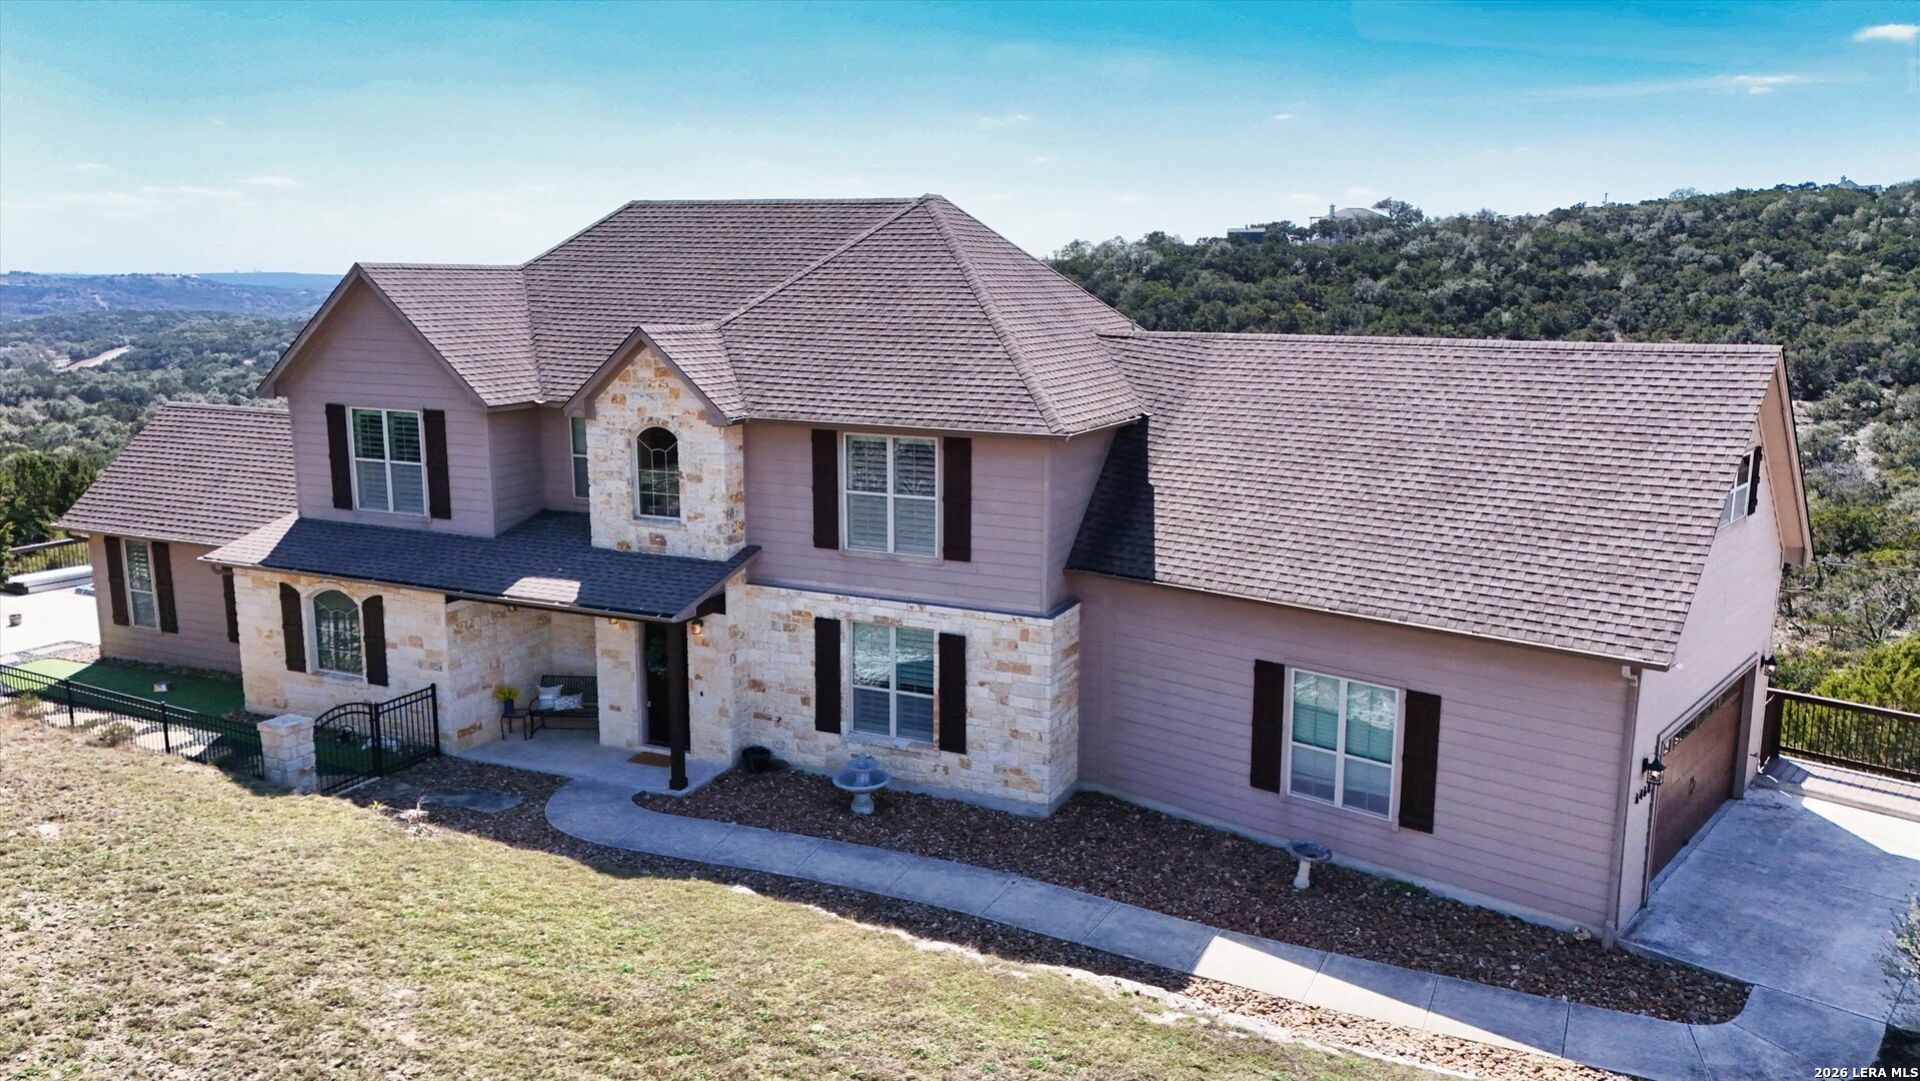
When you choose Hill Country living you get: panoramic views, acreage, privacy, and room to breathe. Whether youre relocating to the Hill Country, already love Bulverde/Spring Branch, or want more space just outside San Antonio, this property offers a different rhythm for everyday life. A private office makes working from home easy, while the expansive deck and hot tub invite you to start the day with a sunrise and unwind beneath a Texas sunset. The home features 4 bedrooms, 3.5 baths, a spacious second living area, and a versatile bonus room, along with a main-level primary retreat with a spa-inspired bath. Rich wood floors, a custom kitchen, and an oversized garage add comfort and function. The walk-out attic offers potential for future use as a media room or home gym. Shopping, dining, and everyday conveniences are within reach. Want to take up pickleball? The community includes tennis and basketball courts, a playground, picnic area, walking trails, and green space to enjoy fresh air and nature. For those seeking Hill Country views and acreage with more space around them, this home deserves a look.
Property Features
Property Type: Residential - Single Family
Cooling: One Central
Fuel Type: Electric
Heating: Heat Pump
Home Style: Two Story
Lot Size: 2.00 Acres
Roof Type: Composition
Stories: 2.0
Taxes: $11,340
Year Built: 2012
Feature Descriptions
Builder Name: N/A
Energy Efficient: Programmable Thermostat, Double Pane Windows, Ceiling Fans
Exterior: Cement Fiber, Rock/Stone Veneer
Exterior: Mature Trees
Flooring: Carpeting, Ceramic Tile, Wood
Foundation: Slab
Hoa Fee: 200/Annually
HOA Mandatory: Yes
HOA Name: RIM ROCK RANCH POA
Hot Tub: Yes
Inclusions: Ceiling Fans, Washer, Dryer, Microwave Oven, Stove/Range, Gas Cooking, Refrigerator, Disposal, Dishwasher, Water Softener (owned)
Interior: One Living Area, Liv/Din Combo, Eat-In Kitchen, Breakfast Bar, Study/Library, Game Room, Utility Room Inside, Open Floor Plan, High Speed Internet, Walk in Closets, Attic - Partially Finished, Attic - Floored
Lot: On Greenbelt, County VIew,2 - 5 Acres
Miscellaneous: Virtual Tour
Multiple HOA: No
Neighborhood Amenities: Tennis, Park/Playground, Jogging Trails, Sports Court, BBQ/Grill, Basketball Court, Bridle Path
Parking: Two Car Garage
Pool/Spa: Hot Tub
Supplier - Electric: CPS
Supplier - Garbage: Tiger
Supplier - Gas: Ferrell Gass
Supplier - Sewer: Septic
Supplier - Water: TX Water Co
Tax By Multiple Counties: No
Type: Single Family Detached
Water/Sewer: Water System
Windows: All Remain
Room Sizes
Bedroom 2: 13 X 12
Bedroom 3: 12 X 10
Bedroom 4: 14 X 11
Kitchen: 12 X 14
Dining Room: 11 X 17
Living Room: 22 X 17
Utility Room: 8 X 6
Study/Office: 14 X 12
Bonus Room: 9 X 9
Game Room: 18 X 17
Pantry: 6 X 4
Local Schools
High School: Smithson Valley
Middle School: Smithson Valley
Elementary School: Johnson Ranch
School District: Comal
Listed By / Shown By
Listed By
Agency Name: Keller Williams Heritage
Agency Phone: (210) 493-3030
Shown By
Agent Name: Meredith Harmon
Agent Phone: (254) 744-8128
Agency Title: Kelly, Realtors
Agency Email: info@kellyrealtors.com
Agency Text: (254) 717-6447

Estimate Your Payment
Estimated Payment
$ 2,769.74 per month $1,613.31 Principal & Interest $945.00 Property Tax $211.43 Homeowner's InsuranceChange Payment Information


Privacy Policy / DMCA Notice / ADA Accessibility


This site is hosted, designed and copyright
© 1994 - 2026 by
Delta Media Group, Inc. -- Patent Pending --
Agent License Information: 543943
6460 Preakness Pass | MLS# 2019179
This single family home located at 6460 Preakness Pass, Bulverde, TX 78163 is currently listed for sale with an asking price of $724,900. This property was built in 2012 and has 4 bedrooms and 3 full and 1 partial baths with 2874 sq. ft. Preakness Pass is located in the RIM ROCK RANCH subdivision within the Comal school district. Search RIM ROCK RANCH real estate on meredithharmon.kellyrealtors.com today.