

BEDS4
BATHS3 full 1 partial
SQUARE FEET2,535
MLS#21338643
STATUSActive
PROPERTY TYPEResidential - Single Family
SUBDIVISIONCarver Heights 02
SCHOOLDallas ISD
Property Description
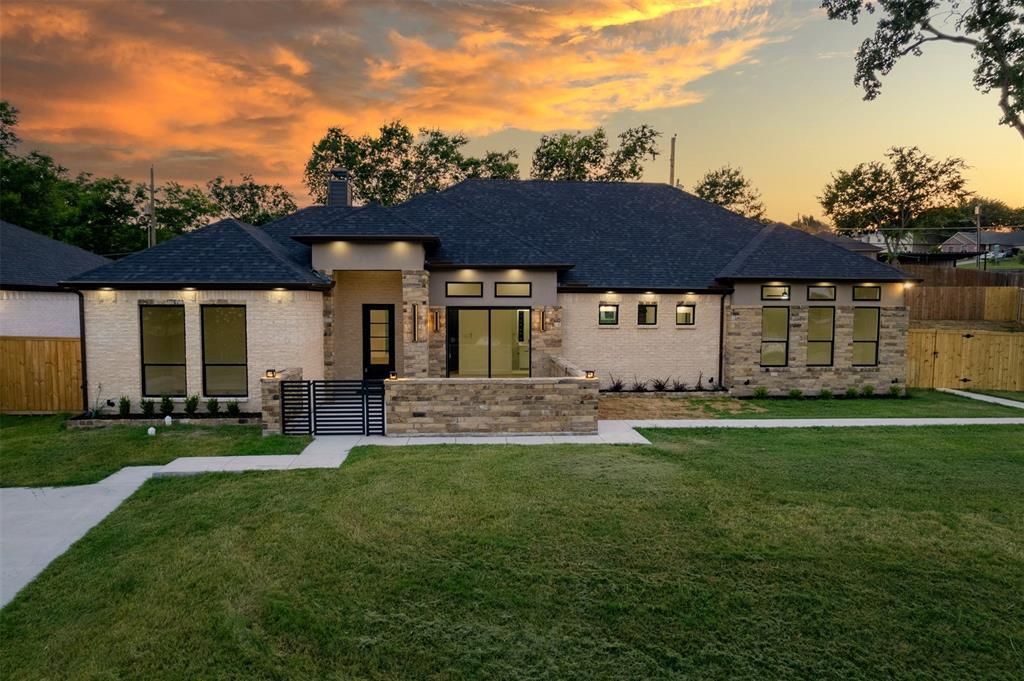
OPEN HOUSE Sunday 1-4 PMThe moment you walk in, you are greeted by a grand living space with a soaring wood-beam vaulted ceiling, LED cove lighting, and a floor-to-ceiling marble-inspired fireplace that stops you in your tracks. Combined with the gourmet kitchen, this space is ready for a quiet night in or a full house. The quartz waterfall island with fluted dark base, commercial-line appliances, custom hood, two-toned cabinetry, and counter space on every wall makes this perfect entertaining space!Four spacious bedrooms, two of which are ensuites, and three spa-inspired baths where every detail was built to impress. The primary bath features dual floating vanities, gold hardware, a freestanding soaking tub, and a floor-to-ceiling blue marble-inspired walk-in shower with a built-in bench. And that closet? It has a secret closet inside.Flowing into the outdoor space, a board and batten-ceiling covered patio opens to a wrap-around backyard on nearly a third of an acre. Two driveways -- one gated, enclosing the 2-car garage and side yard. Out front, a private stone courtyard with an iron gate -- your own zen space before you even step inside.Tankless water heater. No HOA. 15 minutes from Downtown Dallas.In a world of cookie-cutter new builds, this custom masterpiece dares to be different, do not come around often and will not last long! Schedule your tour today.
Property Features
Property Type: Residential - Single Family
Cooling: Ceiling Fan(s), Central Air, Electric
Fireplaces: 1
Garage: 2 car attached
Heating: Central, Electric
Home Style: Traditional
Lot Size: 0.32 Acres
Roof Type: Composition
Year Built: 2026
Amenities
Built-in Features
Cable TV Available
Cathedral Ceiling(s)
Decorative Lighting
Eat-in Kitchen
Flat Screen Wiring
Granite Counters
Kitchen Island
Open Floorplan
Pantry
Walk-In Closet(s)
Covered Patio/Porch
Uncovered Courtyard
Feature Descriptions
Appliances: Dishwasher, Disposal, Gas Cooktop, Microwave, Tankless Water Heater, Vented Exhaust Fan, Other
Exterior: Brick, Rock/Stone, Stucco
Fencing: Fenced, Rock/Stone, Wood
Fireplace: Electric, Family Room
Flooring: Carpet, Ceramic Tile, Luxury Vinyl Plank
Laundry: Electric Dryer Hookup, Utility Room, Full Size W/D Area, Dryer Hookup, Washer Hookup
Lot: Cleared, Subdivision
Parcel#: 00000643069000000
Parking: Garage, Garage Door Opener, Garage Faces Front
Parking Notes: Garage, Garage Door Opener, Garage Faces Front
Patio/Porch: Covered, Enclosed, Rear Porch
Utilities: City Sewer, City Water, Electricity Connected, Individual Gas Meter, Individual Water Meter, Natural Gas Available, Underground Utilities
Room Sizes
Bedroom-Primary: 16.00 x 13.00 Level - 1
Bath-Primary: 13.00 x 8.00 Level - 1
Bath-Full: 5.00 x 11.00 Level - 1
Bedroom: 11.00 x 13.00 Level - 1
Bedroom: 15.00 x 12.00 Level - 1
Bedroom: 15.00 x 12.00 Level - 1
Bath-Full: 10.00 x 5.00 Level - 1
Bath-Full: 8.00 x 9.00 Level - 1
Living Room: 13.00 x 18.00 Level - 1
Dining Room: 8.00 x 18.00 Level - 1
Kitchen: 21.00 x 22.00 Level - 1
Local Schools
Elementary School: Young
School District: Dallas ISD
Listed By / Shown By
Listed By
Agency Name: Orchard Brokerage
Agency Contact: 469-658-6403
Agent Name: Labeebah Thomas

Shown By
Agent Name: Meredith Harmon
Agent Phone: (254) 744-8128
Agency Title: Kelly, Realtors

Estimate Your Payment
Estimated Payment
$ 1,331.62 per month $1,177.32 Principal & Interest $0.00 Property Tax (data not provided by mls) $154.29 Homeowner's InsuranceChange Payment Information

 The data relating to real estate for sale on this web site comes in part from the IDX of the Multiple Listing Service of NTREIS. The data on this site may not be reproduced or redistributed and is only for those individuals viewing this web site. Real estate listings held by brokerage firms other than the brokers/agents with their own information using this site are marked with the NTREIS thumbnail logo and detailed information about them includes the name of the listing broker(s).
Privacy Policy / DMCA Notice / ADA Accessibility


This site is hosted, designed and copyright
© 1994 - 2026 by
Delta Media Group, Inc. -- Patent Pending --
Agent License Information: 543943
6505 Kemrock Drive | MLS# 21338643
This single family home located at 6505 Kemrock Drive, Dallas, TX 75241 is currently listed for sale with an asking price of $529,000. This property was built in 2026 and has 4 bedrooms and 3 full and 1 partial baths with 2535 sq. ft. Kemrock Drive is located in the Carver Heights 02 subdivision within the Dallas ISD school district. Search Carver Heights 02 real estate on meredithharmon.kellyrealtors.com today.