

BEDS3
BATHS2 full
SQUARE FEET2,040
MLS#21394755
STATUSActive
PROPERTY TYPEResidential - Single Family
SUBDIVISIONCommons At Willow Creek
SCHOOLEagle MT-Saginaw ISD
Property Description
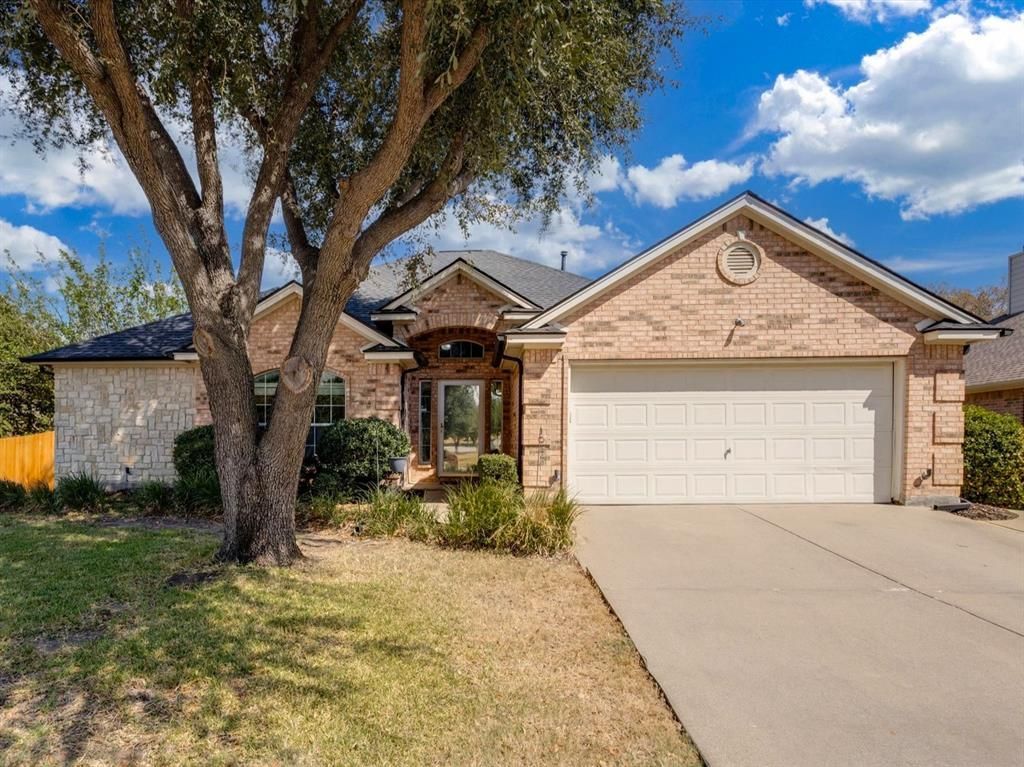
OPEN HOUSES SAT SEPT 26 12-2pm AND SUN SEPT 27 2-4pm. Situated on a corner lot, this immaculate single story home offers over 2,000 square feet, three bedrooms, two bathrooms and a study that provides flexibility for a home office, hobby room or fourth bedroom. KEEP READING UNTIL THE END TO SEE WHAT STAYS WITH THE HOUSE! The main living area opens to the kitchen and looks out to the backyard, keeping the pool in view and making it easy to move between indoor and outdoor spaces. The kitchen was remodeled in March 2025, with updated lighting added in January 2021 and a Bosch dishwasher installed in May 2026. A breakfast bar and separate dining spaces give you room for casual meals or larger gatherings. The spacious primary bedroom features an architectural ceiling, and the primary bath offers dual sinks, a garden tub and a separate shower. A fireplace anchors the living area, while the covered back patio with a ceiling fan gives you another place to relax. Beyond it, the large backyard and expansive pool set the scene for afternoons, weekend get togethers, and evenings at home. A cedar fence installed in September 2023 frames the outdoor space. Pool mastic was replaced in March 2024, and the pool pump, pad and plumbing were replaced in March 2021. Additional improvements include foundation repair with six concrete piers and a lifetime warranty in July 2026; a new back door in May 2026; an AC compressor replaced under warranty in May 2024; smoke detectors replaced in January 2024; a new roof, gutters and carpet in September 2022; a garage door opener replaced in June 2021; exterior uplighting added in November 2020; and a garage door spring replaced in September 2020. TWO BEAUTIFUL FRIDGES, WASHER, AND DRYER WILL STAY WITH THE HOUSE IF THE BUYERS WANT THEM! HUGE UMBRELLA IN BACKYARD CAN STAY AS WELL! FIRE PIT AND HAMMOCK CAN STAY!
Property Features
Property Type: Residential - Single Family
Cooling: Central Air, Electric
Fireplaces: 1
Garage: 2 car attached
Heating: Central, Natural Gas
Home Style: Traditional
Lot Size: 0.18 Acres
Roof Type: Composition, Shingle
Year Built: 2003
Amenities
Cable TV Available
Chandelier
Decorative Lighting
Double Vanity
Eat-in Kitchen
Pantry
Walk-In Closet(s)
Feature Descriptions
Appliances: Dishwasher, Disposal, Electric Range, Microwave, Plumbed For Gas in Kitchen
Days on Site: 2
Exterior: Brick, Rock/Stone
Fencing: Back Yard, Gate, Wood
Fireplace: Gas, Gas Starter, Living Room
Flooring: Carpet, Ceramic Tile, Luxury Vinyl Plank
HOA Fee: 385/ Annually
Laundry: Utility Room, Full Size W/D Area
Lot: Corner Lot, Few Trees, Landscaped, Lrg. Backyard Grass, Sprinkler System
Other Equipment: Irrigation Equipment
Parcel#: 40159515
Parking: Concrete, Covered, Driveway, Enclosed, Garage, Garage Faces Front, Garage Single Door, Kitchen Level, Lighted, On Street, Side By Side
Parking Notes: Concrete, Covered, Driveway, Enclosed, Garage, Garage F
Patio/Porch: Covered, Front Porch, Patio
Pool: Gunite, In Ground
Swimming Pool: Yes
Utilities: City Sewer, City Water, Concrete, Curbs, Sidewalk
Window: Window Coverings
Room Sizes
Living Room: 18.00 x 15.00 Level - 1
Kitchen: 13.00 x 12.00 Level - 1
Den: 11.00 x 10.00 Level - 1
Bedroom: 13.00 x 11.00 Level - 1
Bedroom-Primary: 18.00 x 14.00 Level - 1
Dining Room: 12.00 x 11.00 Level - 1
Breakfast Room: 12.00 x 11.00 Level - 1
Bath-Full: 10.00 x 12.00 Level - 1
Bedroom: 11.00 x 10.00 Level - 1
Utility Room: 9.00 x 7.00 Level - 1
Local Schools
Elementary School: Willow Creek
School District: Eagle MT-Saginaw ISD
Listed By / Shown By
Listed By
Agency Name: eXp Realty, LLC
Agency Contact: 888-519-7431
Agent Name: Lauren Hilliard Ray

Shown By
Agent Name: Meredith Harmon
Agent Phone: (254) 744-8128
Agency Title: Kelly, Realtors

Estimate Your Payment
Estimated Payment
$ 943.96 per month $834.59 Principal & Interest $0.00 Property Tax (data not provided by mls) $109.38 Homeowner's InsuranceChange Payment Information

 The data relating to real estate for sale on this web site comes in part from the IDX of the Multiple Listing Service of NTREIS. The data on this site may not be reproduced or redistributed and is only for those individuals viewing this web site. Real estate listings held by brokerage firms other than the brokers/agents with their own information using this site are marked with the NTREIS thumbnail logo and detailed information about them includes the name of the listing broker(s).
Privacy Policy / DMCA Notice / ADA Accessibility


This site is hosted, designed and copyright
© 1994 - 2026 by
Delta Media Group, Inc. -- Patent Pending --
Agent License Information: 543943
660 Chestnut Lane | MLS# 21394755
This single family home located at 660 Chestnut Lane, Saginaw, TX 76179 is currently listed for sale with an asking price of $375,000. This property was built in 2003 and has 3 bedrooms and 2 full baths with 2040 sq. ft. Chestnut Lane is located in the Commons At Willow Creek subdivision within the Eagle MT-Saginaw ISD school district. Search Commons At Willow Creek real estate on meredithharmon.kellyrealtors.com today.