

BEDS4
BATHS3 full 1 partial
SQUARE FEET3,141
MLS#21193205
STATUSActive
PROPERTY TYPEResidential - Single Family
SUBDIVISIONPrestonwood
SCHOOLRichardson ISD
Property Description
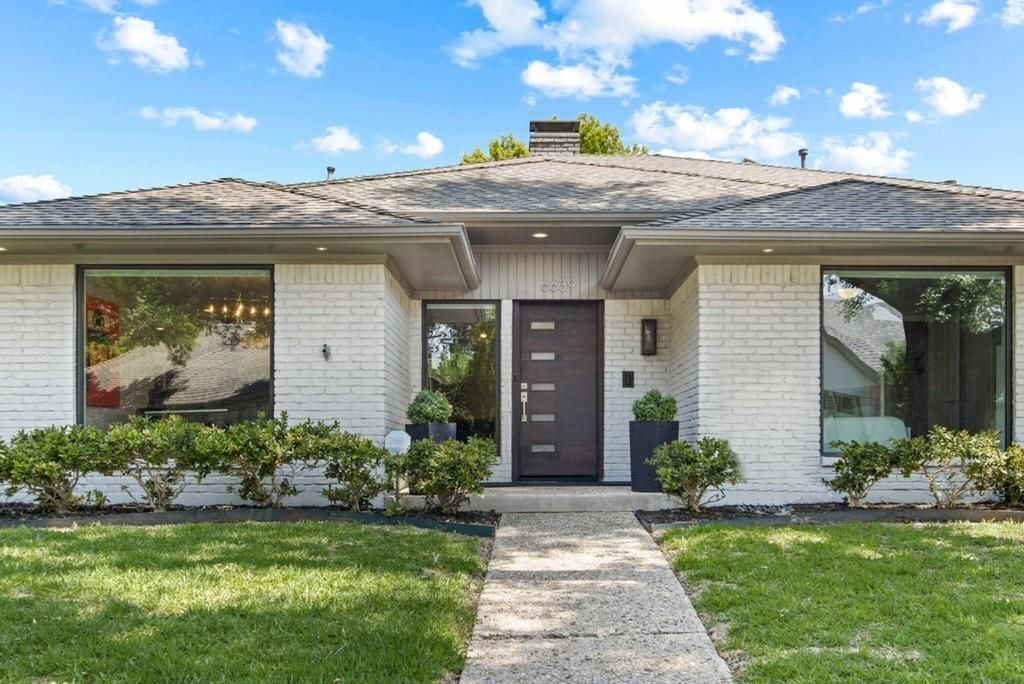
Set on a quiet, tree-lined interior circle in one of Prestonwood's established pockets, this 3,141 square foot residence was built around a floor plan that keeps working as life changes. Three bedrooms are down, including a spacious primary suite with a walk-in closet and a beautifully updated bath. Two more sit adjacent, sharing a light filled Jack and Jill bath, so daily life happens almost entirely on one level. Above the garage and well apart from everything else, a private suite of 21 by 16 offers built-ins, a window seat, a walk-in closet, and a full bath of its own. It gives visiting family or a live-in parent genuine privacy rather than a guest room off the hallway, and it is large enough to do two jobs at once, with room for a proper home office alongside the bed. It works equally well as a playroom or a teen retreat. Two oversized living areas anchor the main floor, joined by a double-sided fireplace. The kitchen has been updated and finished with care, with an island and an adjoining breakfast room, and a formal dining room sits off the foyer. Refinished hardwoods and abundant natural light run throughout the first floor, alongside a utility room and a two-car garage. Outside, a screened patio opens to a backyard given entirely to the pool and spa. It is a deliberate trade: resort living at the back door, and every weekend returned to you rather than spent on a lawn. Turf or container plantings would soften the surround for anyone wanting more green. The real distinction is what photographs cannot capture. Maintained continuously and documented meticulously: dual zone Carrier HVAC on a twice yearly service schedule, new water heater in 2026, sewer line scoped and confirmed clear, updated supply lines, reinforced roof line, refreshed exterior. A complete improvements record accompanies the home, so the only surprises are good ones. Richardson ISD. Turnkey, without the guesswork.
Property Features
Property Type: Residential - Single Family
Cooling: Ceiling Fan(s), Central Air, Electric
Fireplaces: 1
Garage: 2 car attached
Heating: Central, Natural Gas
Home Style: Contemporary/Modern, Ranch, Other
Lot Size: 0.18 Acres
Roof Type: Composition
Year Built: 1978
Amenities
Built-in Features
Cable TV Available
Decorative Lighting
Granite Counters
High Speed Internet Available
In-Law Suite Floorplan
Kitchen Island
Open Floorplan
Other
Pantry
Vaulted Ceiling(s)
Walk-In Closet(s)
Awning(s)
Covered Patio/Porch
Feature Descriptions
Appliances: Dishwasher, Disposal, Electric Oven, Electric Range, Microwave, Double Oven, Refrigerator, Vented Exhaust Fan
Days on Site: 140
Exterior: Brick, Wood
Fencing: Back Yard, Wood
Fireplace: Brick, Decorative, Double Sided, Family Room, Gas, Living Room, See Through Fireplace
Flooring: Carpet, Marble, Tile, Wood
Lot: Few Trees, Interior Lot, Landscaped, No Backyard Grass, Sprinkler System, Subdivision
Lot Dimensions: 70x110
Parcel#: 00000820485780000
Parking: Alley Access, Garage, Garage Double Door, Garage Faces Rear, Kitchen Level
Parking Notes: Alley Access, Garage, Garage Double Door, Garage Face
Pool: Heated, In Ground, Pool/Spa Combo, Salt Water
Swimming Pool: Yes
Utilities: City Sewer, City Water, Individual Gas Meter
Room Sizes
Bedroom-Primary: 17.00 x 14.00 Level - 1
Bath-Primary: 12.00 x 10.00 Level - 1
Bedroom: 11.00 x 11.00 Level - 1
Bedroom: 12.00 x 12.00 Level - 1
Bedroom: 27.00 x 14.00 Level - 2
Kitchen: 14.00 x 12.00 Level - 1
Dining Room: 12.00 x 11.00 Level - 1
Living Room: 32.00 x 12.00 Level - 1
Utility Room: 11.00 x 6.00 Level - 1
Local Schools
Elementary School: Prestonwood
School District: Richardson ISD
Listed By / Shown By
Listed By
Agency Name: Dave Perry Miller Real Estate
Agency Contact: 214-369-6000
Agent Name: Valerie Dillon

Shown By
Agent Name: Meredith Harmon
Agent Phone: (254) 744-8128
Agency Title: Kelly, Realtors

Estimate Your Payment
Estimated Payment
$ 2,252.92 per month $1,991.88 Principal & Interest $0.00 Property Tax (data not provided by mls) $261.04 Homeowner's InsuranceChange Payment Information

 The data relating to real estate for sale on this web site comes in part from the IDX of the Multiple Listing Service of NTREIS. The data on this site may not be reproduced or redistributed and is only for those individuals viewing this web site. Real estate listings held by brokerage firms other than the brokers/agents with their own information using this site are marked with the NTREIS thumbnail logo and detailed information about them includes the name of the listing broker(s).
Privacy Policy / DMCA Notice / ADA Accessibility


This site is hosted, designed and copyright
© 1994 - 2026 by
Delta Media Group, Inc. -- Patent Pending --
Agent License Information: 543943
6639 Clearhaven Circle | MLS# 21193205
This single family home located at 6639 Clearhaven Circle, Dallas, TX 75248 is currently listed for sale with an asking price of $895,000. This property was built in 1978 and has 4 bedrooms and 3 full and 1 partial baths with 3141 sq. ft. Clearhaven Circle is located in the Prestonwood subdivision within the Richardson ISD school district. Search Prestonwood real estate on meredithharmon.kellyrealtors.com today.