

BEDS4
BATHS2 full 1 partial
SQUARE FEET1,943
MLS#2019307
STATUSNew
PROPERTY TYPERental - Single Family
SUBDIVISIONWILLOW VIEW UNIT 1
SCHOOLJudson
Property Description
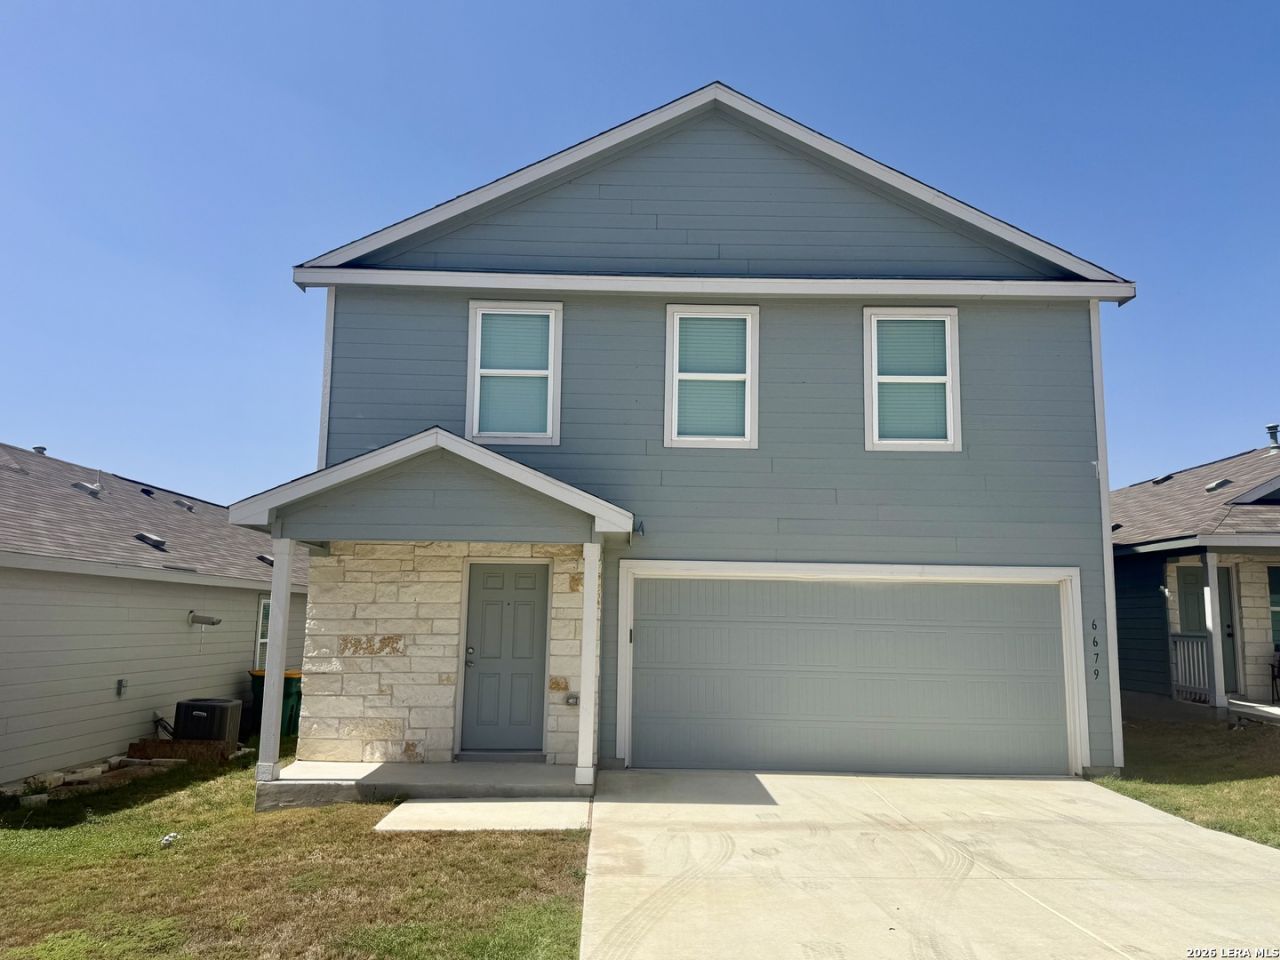
This stunning 4- bedroom, 2.5 bathroom home is ready for immediate move in! This modern home has an open floor plan with dinning, kitchen, and living room combo. All appliances are brand new! The beautiful kitchen offers granite counter-tops, gas range stove, stainless steel appliances, and so much more. Relax in the spacious living areas which look out to the beautiful and large backyard equipped with an irrigation system. No backyard neighbors! Upstairs you will find a loft area as well as the master bedroom and additional rooms. The laundry area is conveniently located upstairs. This home is minutes away from 1604, Hwy 90, I10, and Randolph AFB. Be the first one to call this place home, call now to schedule a tour!
Property Features
Property Type: Rental - Single Family
Cooling: One Central
Heating: Central
Home Style: Two Story
Lot Size: 0.11 Acres
Year Built: 2024
Feature Descriptions
Days on Site: 1
Inclusions: Washer Connection, Dryer Connection, Microwave Oven, Stove/Range, Refrigerator, Disposal, Dishwasher
Interior: Two Living Area, Liv/Din Combo, All Bedrooms Upstairs, High Ceilings, Open Floor Plan, Laundry Upper Level
Miscellaneous: Broker-Manager
Neighborhood Amenities: None
Parking: Two Car Garage
Pool/Spa: None
Type: Single Family Detached
Water/Sewer: Water System, Sewer System
Windows: All Remain
Room Sizes
Bedroom 2: 12 X 10
Bedroom 3: 12 X 12
Bedroom 4: 12 X 12
Kitchen: 10 X 9
Dining Room: 12 X 11
Family Room: 16 X 20
Local Schools
High School: Judson
Middle School: Call District
Elementary School: Call District
School District: Judson
Listed By / Shown By
Listed By
Agency Name: Marshall Reddick Real Estate
Agency Phone: (210) 339-2932
Shown By
Agent Name: Meredith Harmon
Agent Phone: (254) 744-8128
Agency Title: Kelly, Realtors
Agency Email: info@kellyrealtors.com
Agency Text: (254) 717-6447



Privacy Policy / DMCA Notice / ADA Accessibility


This site is hosted, designed and copyright
© 1994 - 2026 by
Delta Media Group, Inc. -- Patent Pending --
Agent License Information: 543943
6679 Cibolo Spgs | MLS# 2019307
This property located at 6679 Cibolo Spgs, Converse, TX 78109 is currently listed for rent with an asking price of $1,795 / Monthly. Cibolo Spgs is located within the Judson school district. Search Converse real estate on meredithharmon.kellyrealtors.com today.