

BEDS4
BATHS3 full
SQUARE FEET2,024
MLS#21337880
STATUSActive
PROPERTY TYPEResidential - Single Family
SUBDIVISIONWestern Trails Add
SCHOOLArlington ISD
Property Description
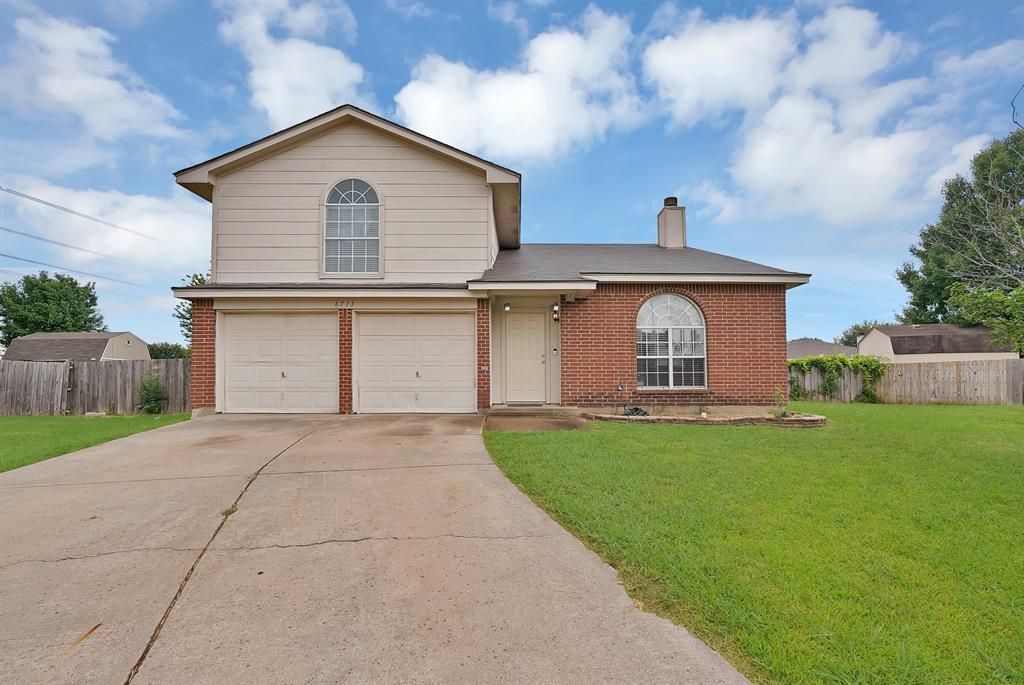
Priced to Sell! Don't miss this incredible opportunity to own a spacious 4-bedroom, 3-bath home situated on an oversized 0.28-acre cul-de-sac lot in the desirable Western Trails community of Arlington. Listed below its estimated market value, this home offers exceptional value for buyers looking to build equity from day one.Inside, you'll find over 2,000 square feet of well-designed living space featuring an open-concept layout, a first-floor primary suite with a private bath and walk-in closet, and an expansive upstairs loft overlooking the living room perfect as a game room, media room, home office, or additional living space. Two additional upstairs bedrooms and a full bath provide plenty of room for family or guests.The oversized backyard offers endless possibilities for entertaining, gardening, or creating your own outdoor retreat.Conveniently located near shopping, dining, parks, and major highways, this home combines space, location, and value.The property is being sold AS-IS, and the seller will not be making any additional repairs or improvements. This is reflected in the asking price, making it an excellent opportunity for buyers looking for instant value and the chance to personalize the home.
Property Features
Property Type: Residential - Single Family
Cooling: Ceiling Fan(s), Central Air, Electric
Fireplaces: 1
Garage: 2 car attached
Heating: Central, Electric, Fireplace(s)
Home Style: Traditional
Lot Size: 0.28 Acres
Roof Type: Shingle
Year Built: 2001
Amenities
Sound System Wiring
Feature Descriptions
Appliances: Dishwasher, Disposal
Community Features: Airport/Runway
Exclusions: Personal belongings in the garage.
Exterior: Brick, Siding
Fencing: Wood
Fireplace: Wood Burning
Flooring: Carpet, Ceramic Tile
Laundry: Electric Dryer Hookup, Utility Room, Dryer Hookup, Washer Hookup
Lot: Cul-De-Sac, Lrg. Backyard Grass
Parcel#: 07617763
Parking: Concrete, Driveway, Garage, Garage Double Door
Parking Notes: Concrete, Driveway, Garage, Garage Double Door
Patio/Porch: Covered, Front Porch, Rear Porch
Utilities: City Sewer, City Water, Sidewalk
Local Schools
Elementary School: Pearcy
School District: Arlington ISD
Listed By / Shown By
Listed By
Agency Name: Realty Of America, LLC
Agent Name: Thuy Bocanegra

Shown By
Agent Name: Meredith Harmon
Agent Phone: (254) 744-8128
Agency Title: Kelly, Realtors

Estimate Your Payment
Estimated Payment
$ 843.27 per month $745.56 Principal & Interest $0.00 Property Tax (data not provided by mls) $97.71 Homeowner's InsuranceChange Payment Information

 The data relating to real estate for sale on this web site comes in part from the IDX of the Multiple Listing Service of NTREIS. The data on this site may not be reproduced or redistributed and is only for those individuals viewing this web site. Real estate listings held by brokerage firms other than the brokers/agents with their own information using this site are marked with the NTREIS thumbnail logo and detailed information about them includes the name of the listing broker(s).
Privacy Policy / DMCA Notice / ADA Accessibility


This site is hosted, designed and copyright
© 1994 - 2026 by
Delta Media Group, Inc. -- Patent Pending --
Agent License Information: 543943
6711 Spur Ridge Court | MLS# 21337880
This single family home located at 6711 Spur Ridge Court, Arlington, TX 76002 is currently listed for sale with an asking price of $335,000. This property was built in 2001 and has 4 bedrooms and 3 full baths with 2024 sq. ft. Spur Ridge Court is located in the Western Trails Add subdivision within the Arlington ISD school district. Search Western Trails Add real estate on meredithharmon.kellyrealtors.com today.