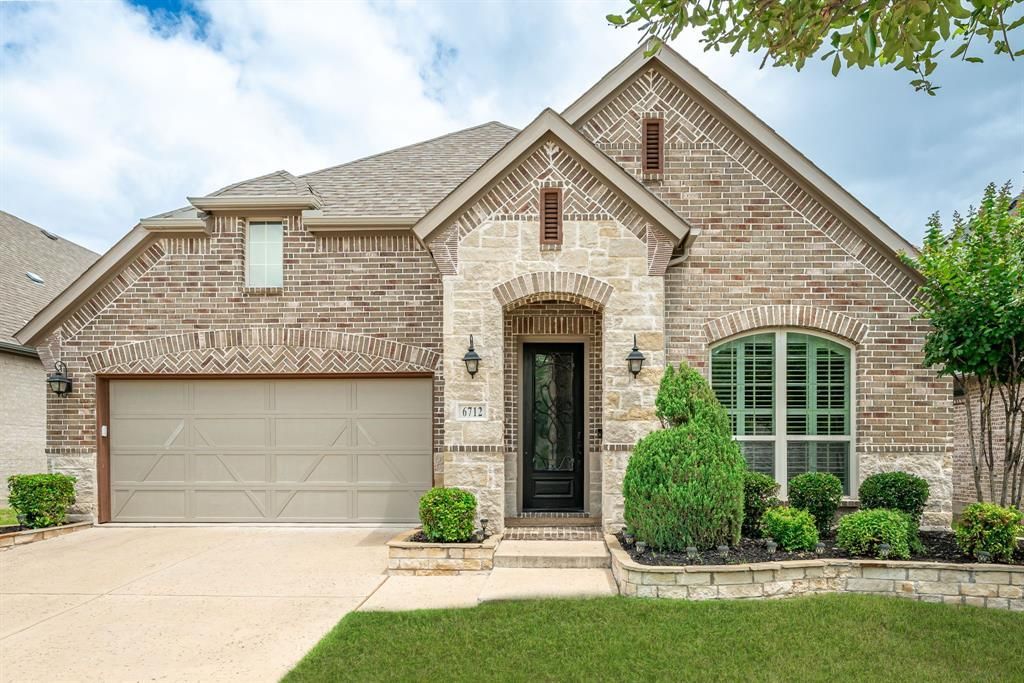


BEDS3
BATHS2 full
SQUARE FEET2,154
MLS#21291158
STATUSActive
PROPERTY TYPEResidential - Single Family
SUBDIVISIONWatters Branch
SCHOOLFrisco ISD
Property Description
Welcome home to this beautifully maintained one-story residence nestled in a highly sought-after community featuring a resort-style pool, scenic walking and biking trails, and close to Crape Myrtle Trails Park. Perfectly positioned with exceptional access to major thoroughfares 121 and 75, commuting and daily conveniences are effortless. Inside, you'll find a thoughtfully designed floor plan offering comfortable living and easy entertaining with a great room including kitchen, dining area, family room, and office. The primary suite faces the backyard for privacy, and two secondary bedrooms with an adjacent full bath. Enjoy the best of both worlds—peaceful neighborhood amenities and a prime location just minutes from shopping, dining, and employment centers. This is an outstanding opportunity to enjoy single-story living in a community that truly has it all. Frisco ISD!!!
Property Features
Property Type: Residential - Single Family
Cooling: Attic Fan, Ceiling Fan(s), Central Air, Electric, Zone
Fireplaces: 1
Garage: 2 car attached
Heating: Central, Natural Gas, Zoned
Home Style: Traditional
Lot Size: 0.13 Acres
Roof Type: Composition
Year Built: 2019
Amenities
Cable TV Available
Decorative Lighting
Flat Screen Wiring
High Speed Internet Available
Sound System Wiring
Covered Patio/Porch
Rain Gutters
Feature Descriptions
Appliances: Other
Community Features: Community Sprinkler, Greenbelt, Perimeter Fencing
Days on Site: 10
Exclusions: TVs (mounts to stay)
Exterior: Brick, Wood
Fireplace: Other
Flooring: Carpet, Ceramic Tile, Wood
HOA Fee: 970/ Semi-Annual
Laundry: Electric Dryer Hookup, Full Size W/D Area, Washer Hookup
Lot: Interior Lot, Sprinkler System, Subdivision
Parcel#: R1132200D01201
Parking: Garage, Garage Door Opener, Garage Faces Rear
Parking Notes: Garage, Garage Door Opener, Garage Faces Rear
Utilities: City Sewer, City Water, Concrete, Curbs, Sidewalk, Underground Utilities
Room Sizes
Living Room: 20.00 x 16.00 Level - 1
Dining Room: 18.00 x 10.00 Level - 1
Kitchen: 18.00 x 10.00 Level - 1
Utility Room: 9.00 x 6.00 Level - 1
Bedroom-Primary: 17.00 x 14.00 Level - 1
Bath-Primary: 13.00 x 8.00 Level - 1
Bedroom: 12.00 x 11.00 Level - 1
Bath-Full: 10.00 x 5.00 Level - 1
Bedroom: 12.00 x 12.00 Level - 1
Local Schools
Elementary School: Elliott
School District: Frisco ISD
Listed By / Shown By
Listed By
Agency Name: Keller Williams Realty Allen
Agency Contact: 972-965-3619
Agent Name: Bev Pruitt

Shown By
Agent Name: Meredith Harmon
Agent Phone: (254) 744-8128
Agency Title: Kelly, Realtors

Estimate Your Payment
Estimated Payment
$ 1,510.09 per month $1,335.12 Principal & Interest $0.00 Property Tax (data not provided by mls) $174.97 Homeowner's InsuranceChange Payment Information

 The data relating to real estate for sale on this web site comes in part from the IDX of the Multiple Listing Service of NTREIS. The data on this site may not be reproduced or redistributed and is only for those individuals viewing this web site. Real estate listings held by brokerage firms other than the brokers/agents with their own information using this site are marked with the NTREIS thumbnail logo and detailed information about them includes the name of the listing broker(s).
Privacy Policy / DMCA Notice / ADA Accessibility


This site is hosted, designed and copyright
© 1994 - 2026 by
Delta Media Group, Inc. -- Patent Pending --
Agent License Information: 543943
6712 Bermuda Avenue | MLS# 21291158
This single family home located at 6712 Bermuda Avenue, McKinney, TX 75070 is currently listed for sale with an asking price of $599,900. This property was built in 2019 and has 3 bedrooms and 2 full baths with 2154 sq. ft. Bermuda Avenue is located in the Watters Branch subdivision within the Frisco ISD school district. Search Watters Branch real estate on meredithharmon.kellyrealtors.com today.