

BEDS4
BATHS3 full 2 partial
SQUARE FEET3,216
MLS#21336312
STATUSActive
PROPERTY TYPEResidential - Single Family
SUBDIVISIONWylie Legacies Add
SCHOOLWylie ISD, Taylor Co.
Property Description
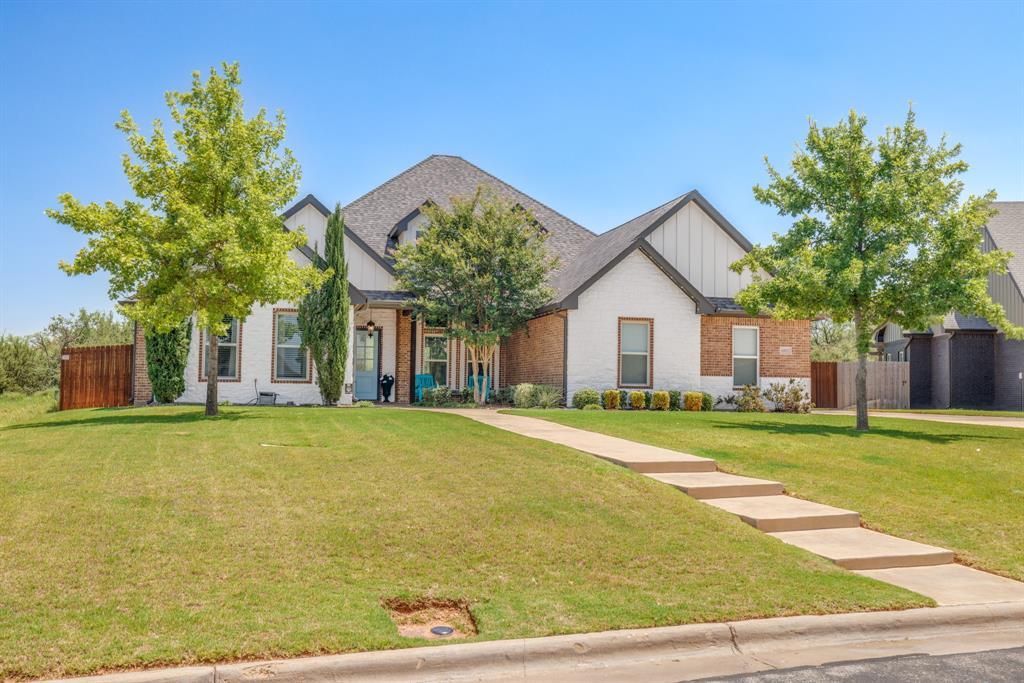
Say hello to this freshly painted brick beauty, tucked in a spot you can't beat. Walk to Wylie High School, grab dinner, or run errands, all just around the corner. Inside, the kitchen is bright, airy, and ready for real life. Freshly painted cabinets, a big island with room for breakfast seating, and a cute dry bar with hanging glass storage make this a space you'll actually want to hang out in. Stainless appliances, a walk in pantry, and a dining area with gorgeous backyard views round things out perfectly. The living room is where everyone will naturally gather, think a whole wall of windows for natural light and a decorative electric fireplace that adds just the right cozy touch. Need to get work done? The office has built in bookcases plus a sneaky hidden closet for extra storage. Downstairs also has two more bedrooms sharing a Jack and Jill bath, each with their own built in desk and walk in closet, great for kids, guests, or anyone who needs their own little zone. The primary suite is your own private escape, with direct access to the backyard and an ensuite that feels like a spa day every day. Think a huge wraparound closet, soaking tub, roomy shower, and separate vanities so there's no morning traffic jam. Head upstairs and you'll find the ultimate guest suite or game room, complete with its own ensuite, walk in closet, and a large balcony that's perfect for enjoying the view with your morning coffee. And then there's the backyard, honestly the star of the show. With no neighbors behind and none on one side, you get extra privacy that's hard to come by. Beautifully landscaped with a massive covered patio made for entertaining, a wood burning fireplace for cozy nights, and a sparkling inground pool with a heated spa, both heated for year round enjoyment. With 4 bedrooms, 3 full baths, and 2 half baths, this home has the space and the charm to check every box. Come see it for yourself, schedule your tour today!
Property Features
Property Type: Residential - Single Family
Cooling: Ceiling Fan(s), Central Air, Electric
Fireplaces: 2
Garage: 2 car attached
Heating: Central, Electric
Home Style: Traditional
Lot Size: 0.46 Acres
Roof Type: Composition
Year Built: 2015
Amenities
Built-in Features
Cable TV Available
Decorative Lighting
Double Vanity
Eat-in Kitchen
Flat Screen Wiring
Granite Counters
High Speed Internet Available
Kitchen Island
Open Floorplan
Pantry
Walk-In Closet(s)
Balcony
Covered Patio/Porch
Rain Gutters
Outdoor Shower
Feature Descriptions
Appliances: Dishwasher, Disposal, Electric Cooktop, Electric Oven, Double Oven
Exterior: Brick, Rock/Stone
Fencing: Wood
Fireplace: Decorative, Electric, Living Room, Outside, Wood Burning
Flooring: Carpet, Hardwood, Tile
Laundry: Full Size W/D Area
Lot: Adjacent to Greenbelt, Few Trees, Interior Lot, Landscaped, Lrg. Backyard Grass, Sprinkler System, Subdivision
Parcel#: 1003613
Parking: Garage Faces Side
Parking Notes: Garage Faces Side
Patio/Porch: Covered, Front Porch, Rear Porch
Pool: Gunite, Heated, In Ground, Pool/Spa Combo
Swimming Pool: Yes
Utilities: City Sewer, City Water
Room Sizes
Bath-Half: 3.00 x 7.00 Level - 1
Bath-Half: 3.00 x 7.00 Level - 1
Bath-Full: 17.00 x 7.00 Level - 1
Bath-Full: 5.00 x 8.00 Level - 2
Bath-Primary: 15.00 x 13.00 Level - 1
Bedroom: 12.00 x 15.00 Level - 1
Bedroom: 12.00 x 15.00 Level - 1
Bedroom-Primary: 18.00 x 16.00 Level - 1
Dining Room: 10.00 x 13.00 Level - 1
Kitchen: 14.00 x 14.00 Level - 1
Laundry: 6.00 x 9.00 Level - 1
Living Room: 17.00 x 18.00 Level - 1
Bedroom: 18.00 x 20.00 Level - 2
Office: 11.00 x 13.00 Level - 1
Local Schools
Elementary School: Wylie West
School District: Wylie ISD, Taylor Co.
Listed By / Shown By
Listed By
Agency Name: Real Broker, LLC.
Agent Name: Tonya Harbin

Shown By
Agent Name: Meredith Harmon
Agent Phone: (254) 744-8128
Agency Title: Kelly, Realtors

Estimate Your Payment
Estimated Payment
$ 1,724.30 per month $1,524.51 Principal & Interest $0.00 Property Tax (data not provided by mls) $199.79 Homeowner's InsuranceChange Payment Information

 The data relating to real estate for sale on this web site comes in part from the IDX of the Multiple Listing Service of NTREIS. The data on this site may not be reproduced or redistributed and is only for those individuals viewing this web site. Real estate listings held by brokerage firms other than the brokers/agents with their own information using this site are marked with the NTREIS thumbnail logo and detailed information about them includes the name of the listing broker(s).
Privacy Policy / DMCA Notice / ADA Accessibility


This site is hosted, designed and copyright
© 1994 - 2026 by
Delta Media Group, Inc. -- Patent Pending --
Agent License Information: 543943
6801 Tradition Drive | MLS# 21336312
This single family home located at 6801 Tradition Drive, Abilene, TX 79606 is currently listed for sale with an asking price of $685,000. This property was built in 2015 and has 4 bedrooms and 3 full and 2 partial baths with 3216 sq. ft. Tradition Drive is located in the Wylie Legacies Add subdivision within the Wylie ISD, Taylor Co. school district. Search Wylie Legacies Add real estate on meredithharmon.kellyrealtors.com today.