

BEDS3
BATHS2 full 1 partial
SQUARE FEET1,448
MLS#21393923
STATUSActive
PROPERTY TYPEResidential - Townhouse
SUBDIVISIONCedars Twnhms
SCHOOLGreenville ISD
Property Description
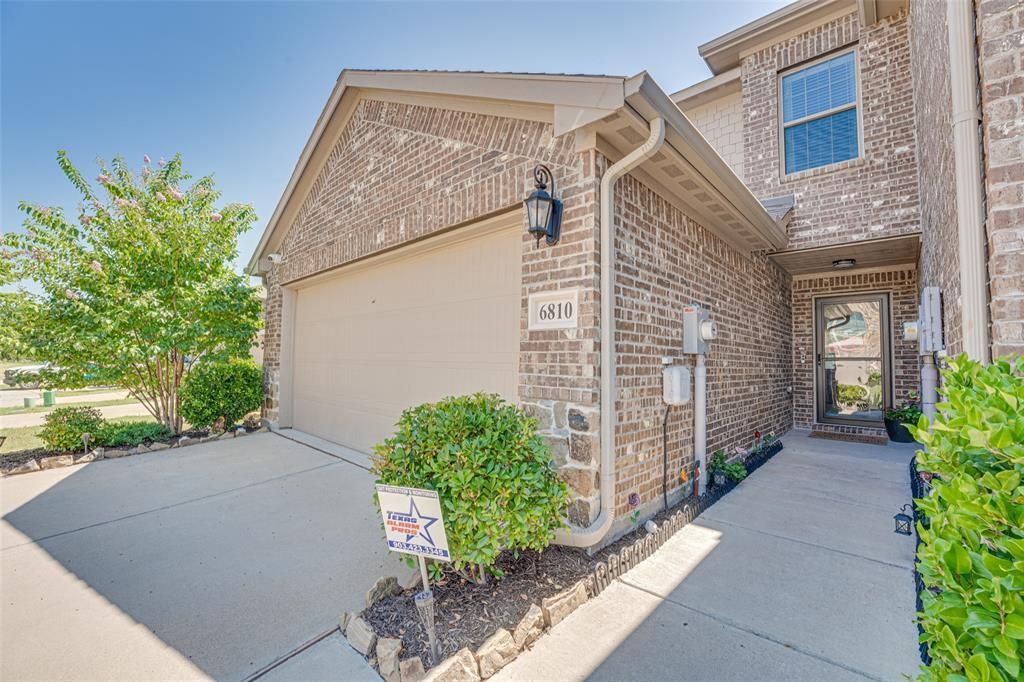
Discover the charm and privacy of this beautifully maintained corner end-unit townhome in Greenville! With exceptional curb appeal, an upgraded stone-and-brick elevation, and architectural dimensional shingles, this home makes a great first impression. Inside, the bright, open-concept floor plan seamlessly connects the family room, dining space, and kitchen, illuminated by elegant recessed lighting, making it an entertainer’s dream. The modern chef’s kitchen features premium granite countertops, gleaming stainless-steel appliances, a double sink, and abundant cabinet storage.Enjoy ultimate privacy with a split-bedroom layout; the oversized primary suite features an ensuite bath and a massive walk-in closet, completely separate from the two additional spacious bedrooms, perfect for a dedicated home office or guest rooms. Step outside to your private oasis with a covered patio and generous fenced backyard backing to a serene, wooded greenbelt with absolutely no rear neighbors. Bonus: Peace of mind comes built-in with AC parts under warranty until 2031!This turnkey gem offers the perfect blend of comfort, privacy, and convenience. Schedule your tour today!
Property Features
Property Type: Residential - Townhouse
Cooling: Ceiling Fan(s), Central Air, Electric, ENERGY STAR Qu
Garage: 2 car attached
Heating: Electric, ENERGY STAR Qualified Equipment, ENERGY ST
Home Style: Traditional
Lot Size: 0.10 Acres
Roof Type: Composition
Year Built: 2021
Amenities
Built-in Features
Cable TV Available
Decorative Lighting
Granite Counters
High Speed Internet Available
Open Floorplan
Pantry
Smart Home System
Walk-In Closet(s)
Wired for Data
Covered Patio/Porch
Rain Gutters
Lighting
Private Entrance
Private Yard
Feature Descriptions
Appliances: Dishwasher, Disposal, Electric Cooktop, Electric Oven, Electric Range, Electric Water Heater, Microwave, Convection Oven, Vented Exhaust Fan
Days on Site: 2
Exterior: Brick, Concrete, Radiant Barrier, Rock/Stone, Stone Ve
Fencing: Back Yard, Fenced, Gate, Metal
Flooring: Carpet, Granite, Wood Under Carpet
HOA Fee: 315/ Quarterly
Lot: Cul-De-Sac, Few Trees, Interior Lot, Landscaped, Lrg. Backyard Grass, Sprinkler System, Subdivision
Parcel#: 227886
Parking: Additional Parking, Community Structure, Driveway, Garage, Garage Door Opener, Garage Faces Front, Garage Single Door, Inside Entrance, Lighted
Parking Notes: Additional Parking, Community Structure, Driveway, Ga
Utilities: All Weather Road, Asphalt, Cable Available, City Sewer, City Water, Community Mailbox, Curbs, Electricity Available, Electricity Connected, Individual Water Meter, Phone Available, Sewer Available, Sidewalk, Underground Utilities
Local Schools
Elementary School: Lamar
School District: Greenville ISD
Listed By / Shown By
Listed By
Agency Name: DHS Realty
Agency Contact: 972-839-8367
Agent Name: Amy Downs

Shown By
Agent Name: Meredith Harmon
Agent Phone: (254) 744-8128
Agency Title: Kelly, Realtors

Estimate Your Payment
Estimated Payment
$ 546.24 per month $482.95 Principal & Interest $0.00 Property Tax (data not provided by mls) $63.29 Homeowner's InsuranceChange Payment Information

 The data relating to real estate for sale on this web site comes in part from the IDX of the Multiple Listing Service of NTREIS. The data on this site may not be reproduced or redistributed and is only for those individuals viewing this web site. Real estate listings held by brokerage firms other than the brokers/agents with their own information using this site are marked with the NTREIS thumbnail logo and detailed information about them includes the name of the listing broker(s).
Privacy Policy / DMCA Notice / ADA Accessibility


This site is hosted, designed and copyright
© 1994 - 2026 by
Delta Media Group, Inc. -- Patent Pending --
Agent License Information: 543943
6810 Topaz Drive | MLS# 21393923
This townhouse located at 6810 Topaz Drive, Greenville, TX 75402 is currently listed for sale with an asking price of $217,000. This property was built in 2021 and has 3 bedrooms and 2 full and 1 partial baths with 1448 sq. ft. Topaz Drive is located in the Cedars Twnhms subdivision within the Greenville ISD school district. Search Cedars Twnhms real estate on meredithharmon.kellyrealtors.com today.