

BEDS3
BATHS2 full
SQUARE FEET1,917
MLS#1999135
STATUSActive
PROPERTY TYPEResidential - Single Family
SUBDIVISIONBridgehaven
SCHOOLJudson
Property Description
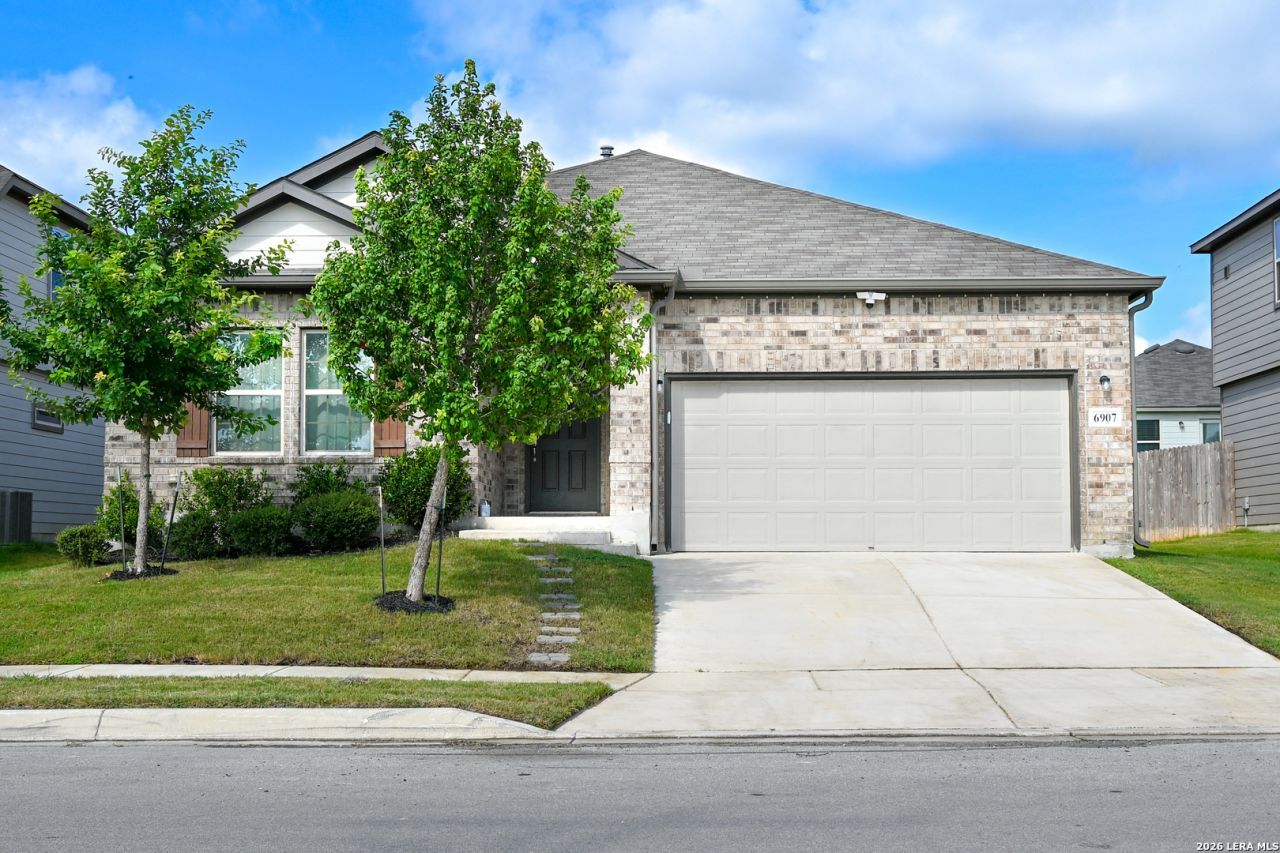
Welcome to this beautifully maintained, move-in-ready home offering 1917 square feet of thoughtfully designed living space with 3 bedrooms and 2 bathrooms in the desirable Bridgehaven Community. Freshly painted throughout the interior, the bright open-concept floor plan is perfect for both everyday living and entertaining. The well-appointed kitchen seamlessly connects to the spacious living and dining areas, while the private primary suite provides a relaxing retreat with a luxurious en-suite bath and generous closet space. Two additional bedrooms offer flexibility for family, guests, in addition to a flex space; that may be used for a home office or a media room. Step outside to a generously sized backyard featuring a pergola, creating the perfect space for outdoor dining, weekend barbecues, or relaxing evenings. Conveniently located near shopping, dining, parks, schools, and major commuter routes, this home offers the ideal combination of comfort, convenience, and lifestyle. Youll enjoy front-row views of Randolph Air Force Base air shows and spectacular fireworks displays right from your front porch-a unique feature that makes this home truly one of a kind. Schedule your private showing today!
Property Features
Property Type: Residential - Single Family
Cooling: One Central
Fuel Type: Electric
Heating: Central
Home Style: One Story, Contemporary, Traditional
Lot Size: 0.14 Acres
Roof Type: Composition
Stories: 1.0
Taxes: $7,222
Year Built: 2021
Feature Descriptions
Builder Name: ASHTON WOODS
Days on Site: 14
Exterior: Brick, Siding, Cement Fiber
Flooring: Carpeting, Laminate
Foundation: Slab
Hoa Fee: 250/Annually
HOA Mandatory: Yes
HOA Name: BRIDGEHAVEN HOA
Inclusions: Washer Connection, Dryer Connection, Microwave Oven, Stove/Range, Gas Cooking, Refrigerator, Disposal, Dishwasher, Ice Maker Connection, Smoke Alarm, Garage Door Opener, In Wall Pest Control, Carbon Monoxide Detector, Private Garbage Service
Interior: One Living Area, Eat-In Kitchen, Island Kitchen, Breakfast Bar, Walk-In Pantry, Study/Library, Media Room, Utility Room Inside, High Ceilings, Open Floor Plan, Walk in Closets, Attic - Pull Down Stairs
Multiple HOA: No
Neighborhood Amenities: None
Parking: Two Car Garage
Pool/Spa: None
Tax By Multiple Counties: No
Type: Single Family Detached
Water/Sewer: Water System
Windows: Some Remain
Room Sizes
Bedroom 2: 11 X 11
Bedroom 3: 11 X 11
Kitchen: 16 X 11
Living Room: 22 X 20
Local Schools
High School: Judson
Middle School: Judson Middle School
Elementary School: Converse
School District: Judson
Listed By / Shown By
Listed By
Agency Name: Real Broker, LLC
Agency Phone: (855) 450-0442
Shown By
Agent Name: Meredith Harmon
Agent Phone: (254) 744-8128
Agency Title: Kelly, Realtors
Agency Email: info@kellyrealtors.com
Agency Text: (254) 717-6447

Estimate Your Payment
Estimated Payment
$ 1,369.59 per month $678.80 Principal & Interest $601.83 Property Tax $88.96 Homeowner's InsuranceChange Payment Information


Privacy Policy / DMCA Notice / ADA Accessibility


This site is hosted, designed and copyright
© 1994 - 2026 by
Delta Media Group, Inc. -- Patent Pending --
Agent License Information: 543943
6907 Titan Park | MLS# 1999135
This single family home located at 6907 Titan Park, Converse, TX 78109 is currently listed for sale with an asking price of $305,000. This property was built in 2021 and has 3 bedrooms and 2 full baths with 1917 sq. ft. Titan Park is located in the Bridgehaven subdivision within the Judson school district. Search Bridgehaven real estate on meredithharmon.kellyrealtors.com today.