

BEDS3
BATHS2 full
SQUARE FEET1,869
MLS#21369967
STATUSPending
PROPERTY TYPEResidential - Single Family
SUBDIVISIONPark Palisades Add
SCHOOLCrowley ISD
Property Description
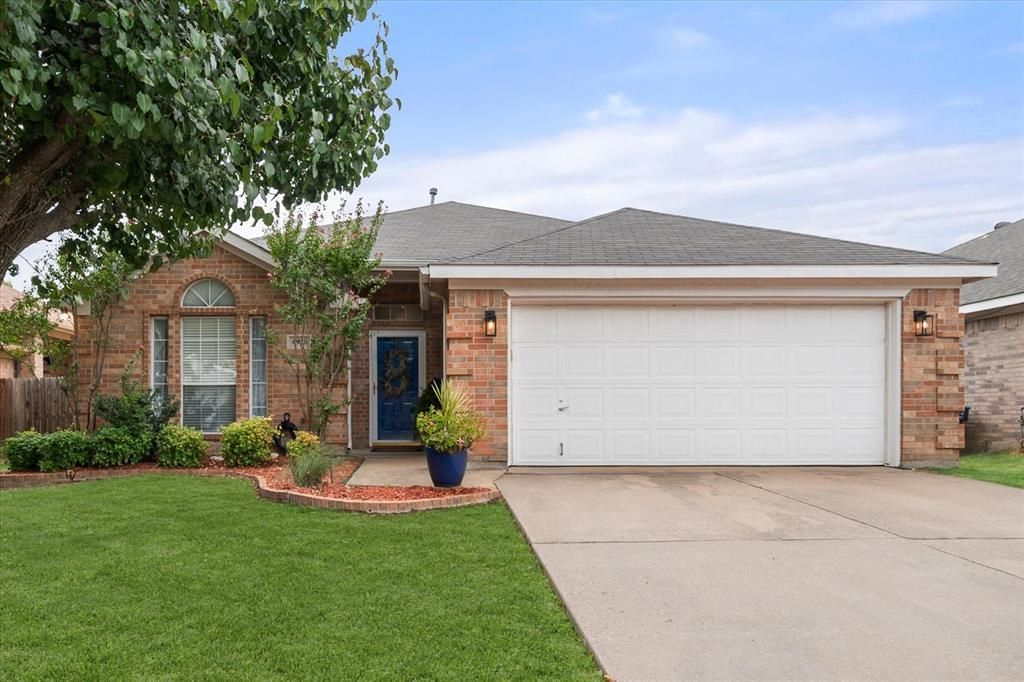
Welcome to this beautiful, convenient and comfortable home in Park Palisades, a neighborhood that feels tucked away while keeping you close to everything. With quick access to the Chisholm Trail Parkway, getting around Fort Worth and beyond is a breeze, and the sparkling community pool is ready for warm Texas days. This single story, 3 bedroom, 2 bath home features new carpet installed August 2026 and a layout that simply works. Just off the entry, two secondary bedrooms and a full hall bath are thoughtfully separated from the private primary suite. The generous primary retreat offers a spacious bath with dual vanities, soaking tub, separate shower and an oversized walk in closet. At the heart of the home, the kitchen provides plenty of cabinet and counter space, a pantry, breakfast bar and center island. It opens to a spacious great room where the dining and living areas come together around a cozy fireplace and a wall of windows that fills the space with natural light. Step outside to a backyard with room to relax, gather with friends or enjoy a quiet evening at home. Park Palisades welcomes you with an attractive neighborhood entrance, community pool and a location that makes everyday life wonderfully convenient. A well designed home in a desirable neighborhood and a great location!
Property Features
Property Type: Residential - Single Family
Cooling: Ceiling Fan(s), Central Air, Electric
Fireplaces: 1
Garage: 2 car attached
Heating: Central, Electric
Home Style: Traditional
Lot Size: 0.14 Acres
Roof Type: Composition
Year Built: 2000
Amenities
Cable TV Available
Flat Screen Wiring
High Speed Internet Available
Covered Deck
Lighting
Feature Descriptions
Appliances: Dishwasher, Disposal, Electric Cooktop, Electric Oven, Electric Range, Gas Water Heater, Microwave
Days on Site: 36
Exclusions: Curtains in front bedroom
Exterior: Brick
Fencing: Wood
Fireplace: Wood Burning
Flooring: Carpet, Laminate, Tile
Green Features: Appliances, Doors, Drought Tolerant Plants, Rain / Freeze Sensors, Thermostat, Windows
HOA Fee: 266/ Semi-Annual
Lot: Few Trees, Interior Lot, Landscaped, Subdivision
Other Equipment: Satellite Dish
Parcel#: 07248032
Parking: Garage, Garage Faces Front
Parking Notes: Garage, Garage Faces Front
Utilities: Asphalt, City Sewer, City Water, Concrete, Curbs, Sidewalk, Underground Utilities
Room Sizes
Bedroom: 12.00 x 12.00 Level - 1
Bedroom: 12.00 x 13.00 Level - 1
Dining Room: 17.00 x 9.00 Level - 1
Kitchen: 17.00 x 12.00 Level - 1
Living Room: 20.00 x 15.00 Level - 1
Bedroom-Primary: 16.00 x 14.00 Level - 1
Utility Room: 6.00 x 5.00 Level - 1
Local Schools
Elementary School: Oakmont
School District: Crowley ISD
Listed By / Shown By
Listed By
Agency Name: Williams Trew Real Estate
Agency Contact: 817-632-9500
Agent Name: Misty Davis

Shown By
Agent Name: Meredith Harmon
Agent Phone: (254) 744-8128
Agency Title: Kelly, Realtors

Estimate Your Payment
Estimated Payment
$ 755.17 per month $667.67 Principal & Interest $0.00 Property Tax (data not provided by mls) $87.50 Homeowner's InsuranceChange Payment Information

 The data relating to real estate for sale on this web site comes in part from the IDX of the Multiple Listing Service of NTREIS. The data on this site may not be reproduced or redistributed and is only for those individuals viewing this web site. Real estate listings held by brokerage firms other than the brokers/agents with their own information using this site are marked with the NTREIS thumbnail logo and detailed information about them includes the name of the listing broker(s).
Privacy Policy / DMCA Notice / ADA Accessibility


This site is hosted, designed and copyright
© 1994 - 2026 by
Delta Media Group, Inc. -- Patent Pending --
Agent License Information: 543943
6920 Coldwater Canyon Road | MLS# 21369967
This single family home located at 6920 Coldwater Canyon Road, Fort Worth, TX 76132 is currently listed for sale with an asking price of $300,000. This property was built in 2000 and has 3 bedrooms and 2 full baths with 1869 sq. ft. Coldwater Canyon Road is located in the Park Palisades Add subdivision within the Crowley ISD school district. Search Park Palisades Add real estate on meredithharmon.kellyrealtors.com today.