

BEDS3
BATHS2 full 1 partial
SQUARE FEET2,318
MLS#21392134
STATUSActive
PROPERTY TYPEResidential - Single Family
SUBDIVISIONWestlake Park
SCHOOLDallas ISD
Property Description
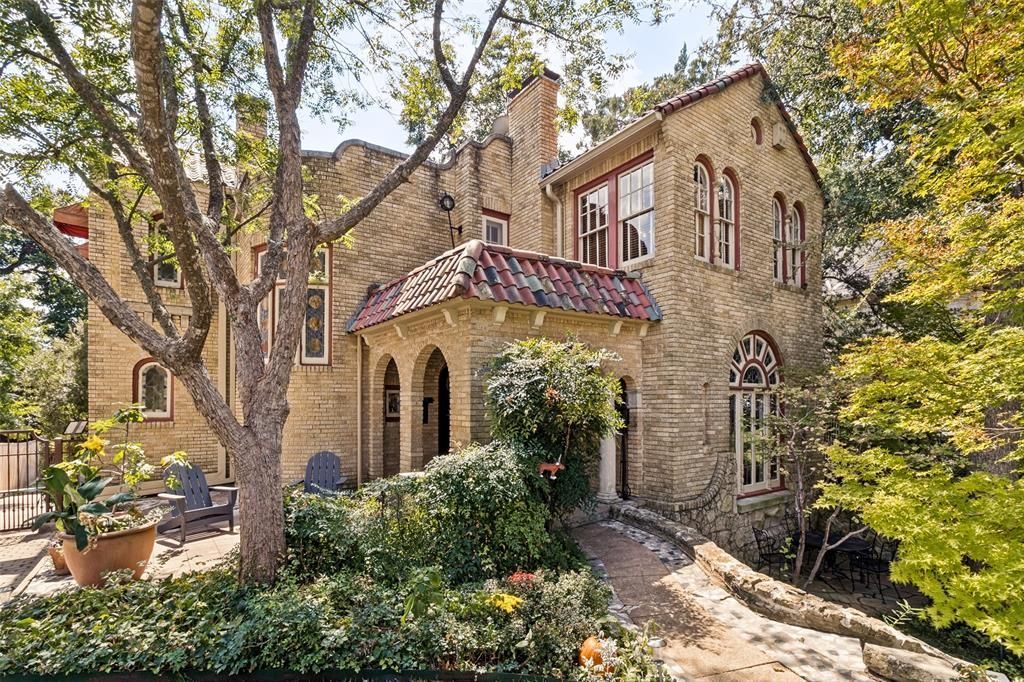
Believed to be the original home of the 6900 block of Lakeshore Drive, Westlake Park Add., this landmark Dines & Kraft gem was designed by esteemed architect Bertram Hill. The Spanish Eclectic House is renowned for its signature turret, exquisite stained glass, original Potter Iron Works fixtures, and enchanting grotto. A mosaic tile portico and formidable front door introduce the house. Large spacious living areas seamlessly interact on the first floor; Foyer entry, sunken living room, dining room, kitchen, and breakfast and powder rooms define the space. Hardwood floors pervade with the exception of tiled baths, kitchen, and the Monday morning breakfast room. A signature Rookwood fireplace anchors the living room. Three bedrooms and two baths occupy the second floor. Carrara marble accentuates the second bath. Outside an elevated covered porch surveys the expansive seeping lawn. Limitless restoration and expansion possibilities exist. This magnificent home awaits its next steward. The garage is detached and is being conveyed in 'as is where is' condition.
Property Features
Property Type: Residential - Single Family
Cooling: Ceiling Fan(s), Central Air, Electric, Zoned
Fireplaces: 1
Garage: 2
Heating: Central, Natural Gas, Zoned
Home Style: Spanish
Lot Size: 0.26 Acres
Roof Type: Asphalt, Composition, Spanish Tile, Tar/Gravel
Year Built: 1926
Amenities
Built-in Wine Cooler
Cable TV Available
Chandelier
Decorative Lighting
Dry Bar
Granite Counters
High Speed Internet Available
Balcony
Covered Patio/Porch
Rain Gutters
Lighting
Storage
Feature Descriptions
Appliances: Built-in Refrigerator, Commercial Grade Vent, Dishwasher, Disposal, Gas Cooktop, Gas Oven, Gas Range, Gas Water Heater, Plumbed For Gas in Kitchen, Refrigerator, Vented Exhaust Fan
Days on Site: 10
Exclusions: Breakfast Light Fixture; Foyer Light Fixture; Dining Room light fixture; LR window treatments, wine fridge in kitchen. See agent for full list.
Exterior: Brick, Siding
Fencing: Back Yard, Gate, High Fence, Wire, Wood, Wrought Iron
Fireplace: Gas, Gas Logs, Living Room
Flooring: Ceramic Tile, Hardwood, Marble, Tile
Laundry: Electric Dryer Hookup, In Kitchen, Washer Hookup, On Site
Lot: Irregular Lot, Landscaped, Lrg. Backyard Grass, Many Trees, Sloped, Sprinkler System, Subdivision
Lot Dimensions: 60x170x163.5x77.5
Parcel#: 00000232234000000
Parking: Driveway, Electric Gate, Garage, Garage Door Opener, Garage Double Door, Garage Faces Front, Gated, Off Site, Oversized, Paved, Paver Block
Parking Notes: Driveway, Electric Gate, Garage, Garage Door Opener, G
Patio/Porch: Covered, Front Porch, Patio, Rear Porch, Roof Top Deck/Patio, Terrace
Utilities: Alley, Cable Available, City Sewer, City Water, Concrete, Curbs, Electricity Available, Electricity Connected, Individual Gas Meter, Individual Water Meter, Natural Gas Available, Overhead Utilities, Sidewalk
Water Features: Retaining Wall – Concrete
Window: Window Coverings
Local Schools
Elementary School: Lakewood
School District: Dallas ISD
Listed By / Shown By
Listed By
Agency Name: Briggs Freeman Sotheby's Int'l
Agency Contact: 214-533-8355
Agent Name: Ralph Randall

Shown By
Agent Name: Meredith Harmon
Agent Phone: (254) 744-8128
Agency Title: Kelly, Realtors

Estimate Your Payment
Estimated Payment
$ 4,276.78 per month $3,781.24 Principal & Interest $0.00 Property Tax (data not provided by mls) $495.54 Homeowner's InsuranceChange Payment Information

 The data relating to real estate for sale on this web site comes in part from the IDX of the Multiple Listing Service of NTREIS. The data on this site may not be reproduced or redistributed and is only for those individuals viewing this web site. Real estate listings held by brokerage firms other than the brokers/agents with their own information using this site are marked with the NTREIS thumbnail logo and detailed information about them includes the name of the listing broker(s).
Privacy Policy / DMCA Notice / ADA Accessibility


This site is hosted, designed and copyright
© 1994 - 2026 by
Delta Media Group, Inc. -- Patent Pending --
Agent License Information: 543943
6936 Lakeshore Drive | MLS# 21392134
This single family home located at 6936 Lakeshore Drive, Dallas, TX 75214 is currently listed for sale with an asking price of $1,699,000. This property was built in 1926 and has 3 bedrooms and 2 full and 1 partial baths with 2318 sq. ft. Lakeshore Drive is located in the Westlake Park subdivision within the Dallas ISD school district. Search Westlake Park real estate on meredithharmon.kellyrealtors.com today.