

BEDS4
BATHS2 full 1 partial
SQUARE FEET2,895
MLS#21378187
STATUSActive
PROPERTY TYPEResidential - Single Family
SUBDIVISIONIndian Trails Ph1
SCHOOLDecatur ISD
Property Description
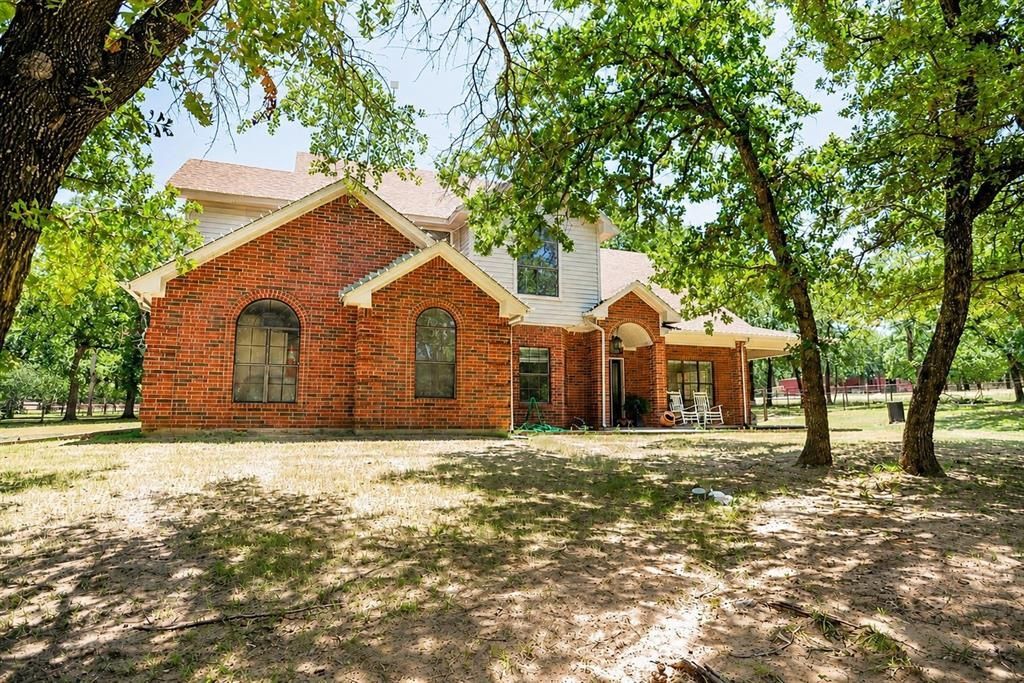
Situated on 2.5 tree-filled acres just minutes from Decatur, this 4-bedroom, 2.5-bath home offers peaceful country living with plenty of space inside and out. The versatile floor plan features a dedicated office, multiple living and dining areas, and updates completed in 2023, including flooring, interior paint, lighting, fixtures, remodeled bathrooms, and a new roof in 2023.The kitchen features granite countertops, stainless steel appliances, double ovens, a glass cooktop, abundant cabinetry, breakfast bar, and reverse osmosis system. Two fireplaces add warmth and character, including one in the spacious primary suite with a sitting area, large walk-in closet, soaking tub, and walk-in shower. A unique hidden bonus room behind two secondary bedroom closets provides flexible space for a playroom, hobby room, or extra storage. Outside, enjoy mature trees, a wraparound covered porch, second-story balcony, and fenced backyard. Additional improvements include a newer upstairs water heater, water softener installed in 2025, and recently pumped septic system.
Property Features
Property Type: Residential - Single Family
Cooling: Ceiling Fan(s), Central Air
Fireplaces: 2
Garage: 2 car attached
Heating: Central
Lot Size: 2.50 Acres
Roof Type: Composition
Year Built: 1997
Amenities
Walk-In Closet(s)
Balcony
Covered Patio/Porch
Feature Descriptions
Appliances: Dishwasher, Electric Cooktop, Electric Water Heater, Microwave, Double Oven
Days on Site: 16
Exterior: Board & Batten Siding
Fencing: Back Yard
Fireplace: Primary Bedroom, See Through Fireplace
Flooring: Carpet, Ceramic Tile, Laminate
Lot: Many Trees
Parcel#: 761255
Parking: Garage
Parking Notes: Garage
Utilities: Aerobic Septic, Septic, Well
Local Schools
Elementary School: Rann
School District: Decatur ISD
Listed By / Shown By
Listed By
Agency Name: Agape and Associates LLC
Agent Name: Brittney McClellan

Shown By
Agent Name: Meredith Harmon
Agent Phone: (254) 744-8128
Agency Title: Kelly, Realtors

Estimate Your Payment
Estimated Payment
$ 1,598.44 per month $1,413.23 Principal & Interest $0.00 Property Tax (data not provided by mls) $185.21 Homeowner's InsuranceChange Payment Information

 The data relating to real estate for sale on this web site comes in part from the IDX of the Multiple Listing Service of NTREIS. The data on this site may not be reproduced or redistributed and is only for those individuals viewing this web site. Real estate listings held by brokerage firms other than the brokers/agents with their own information using this site are marked with the NTREIS thumbnail logo and detailed information about them includes the name of the listing broker(s).
Privacy Policy / DMCA Notice / ADA Accessibility


This site is hosted, designed and copyright
© 1994 - 2026 by
Delta Media Group, Inc. -- Patent Pending --
Agent License Information: 543943
696 Indian Trail | MLS# 21378187
This single family home located at 696 Indian Trail, Decatur, TX 76234 is currently listed for sale with an asking price of $635,000. This property was built in 1997 and has 4 bedrooms and 2 full and 1 partial baths with 2895 sq. ft. Indian Trail is located in the Indian Trails Ph1 subdivision within the Decatur ISD school district. Search Indian Trails Ph1 real estate on meredithharmon.kellyrealtors.com today.