

BEDS5
BATHS3 full 1 partial
SQUARE FEET2,464
MLS#1999500
STATUSActive
PROPERTY TYPEResidential - Single Family
SUBDIVISIONNORTHCHASE
SCHOOLNorthside
Property Description
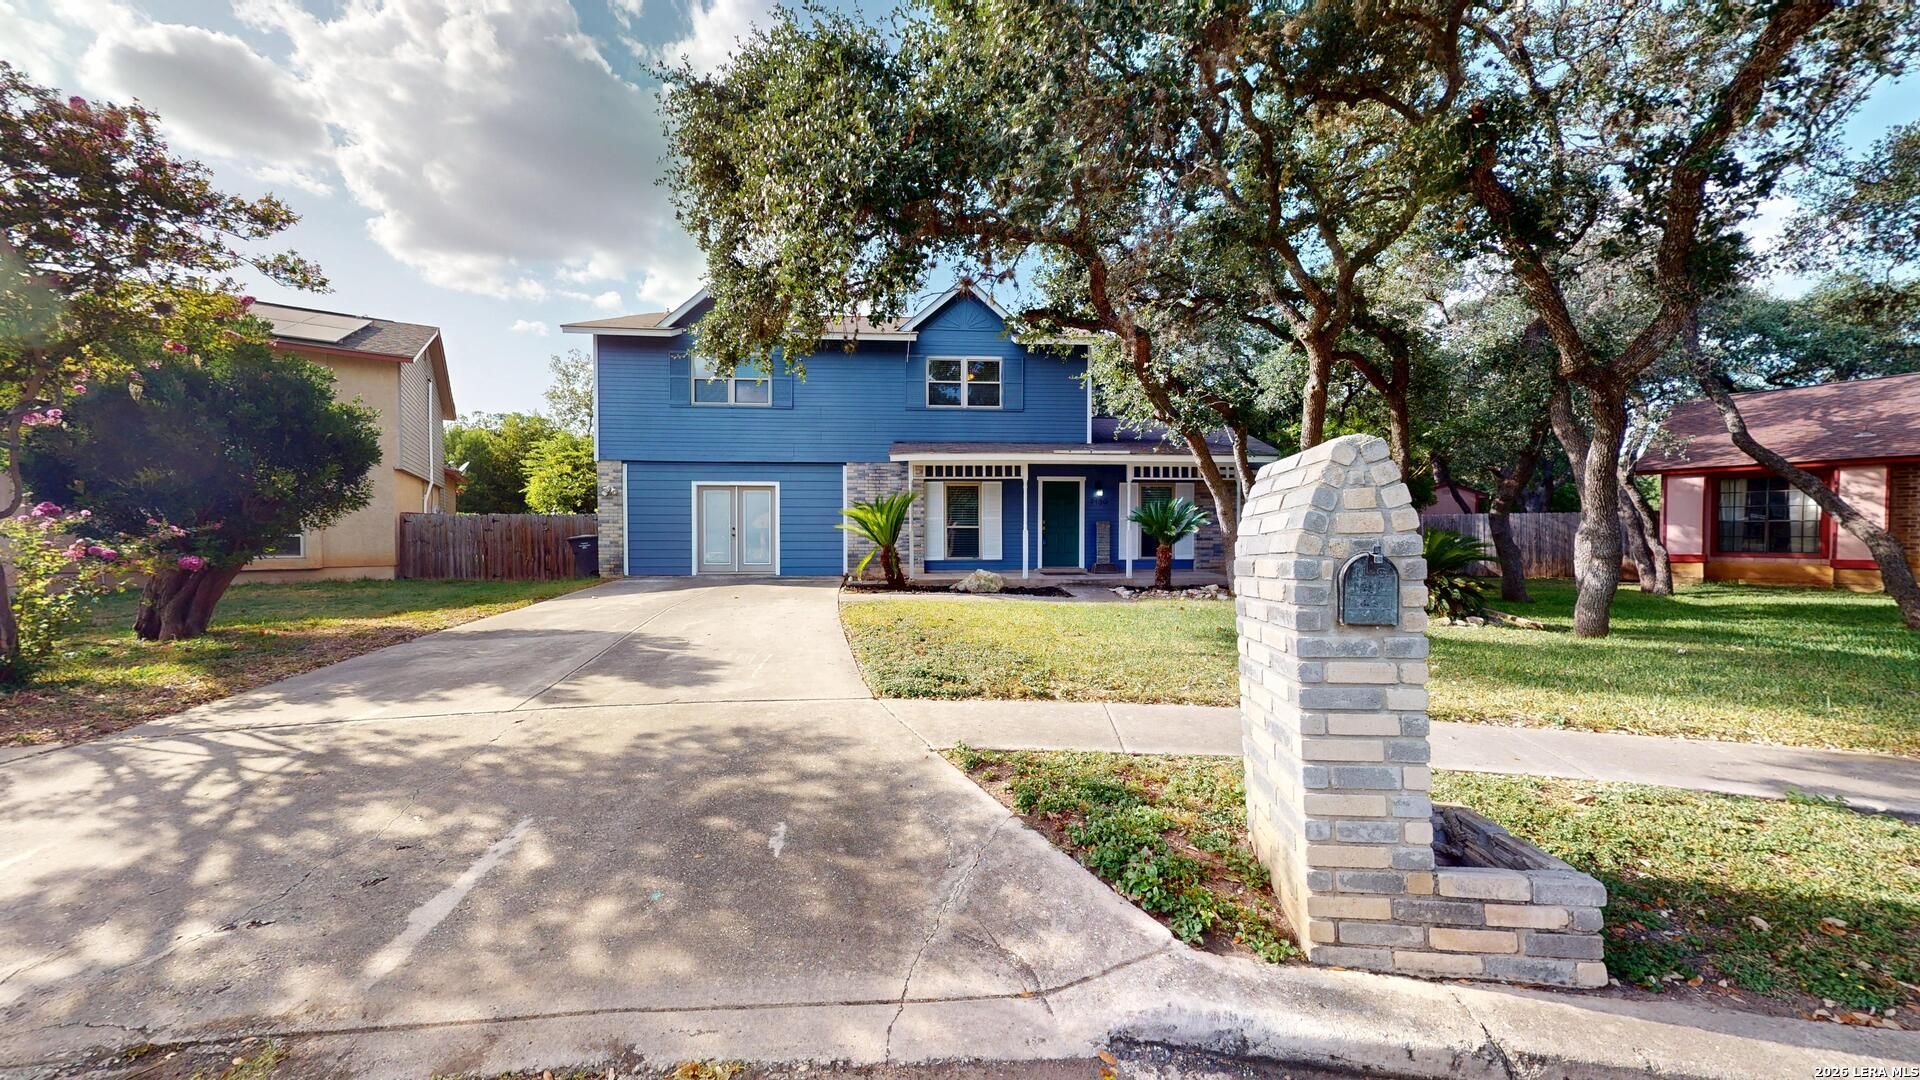
Welcome to this spacious 5-bedroom home tucked away on a cul-de-sac in the Northchase subdivision with no rear neighbors! Built in 1984, this unique home offers 2,464 sq ft of living space, including a converted garage that created a second downstairs primary suite with a mini split & walk-in closet. With one primary suite upstairs & one downstairs, the flexible layout offers plenty of room to spread out. Inside, youll find 2 eating areas, granite countertops in the kitchen & a gas fireplace. Step outside to an amazing covered back porch overlooking the backyard pond, plus 2 storage sheds for additional space. Northchase residents also enjoy access to a community lap pool. Conveniently located with access to shopping, dining, Lackland AFB, UTSA, Valero, USAA, the Medical Center, SeaWorld & Six Flags Fiesta Texas. Located in Northside ISD & zoned for Taft High School. Buyer to independently verify square footage, schools & all information deemed important.
Property Features
Property Type: Residential - Single Family
Cooling: One Central, Two Window/Wall, Heat Pump
Fenced: Yes
Fireplaces: 1
Fuel Type: Electric
Heating: Central, Heat Pump
Home Style: Two Story
Lot Size: 0.25 Acres
Roof Type: Composition
Stories: 2.0
Taxes: $7,231
Year Built: 1984
Feature Descriptions
Builder Name: Unknown
Currenty Leased: No
Days on Site: 15
Exterior: Brick,3 Sides Masonry
Exterior: Covered Patio, Privacy Fence, Double Pane Windows, Storage Building/Shed, Mature Trees
Fireplace: One, Living Room, Gas Starter
Flooring: Carpeting, Ceramic Tile
Foundation: Slab
Hoa Fee: 275/Annually
HOA Mandatory: Yes
HOA Name: NORTHCHASE HOMEOWNERS ASSOCIATION
Improvements: Street Paved, Sidewalks, Streetlights, Alley, City Street
Inclusions: Ceiling Fans, Chandelier, Washer Connection, Dryer Connection, Self-Cleaning Oven, Stove/Range, Disposal, Dishwasher, Ice Maker Connection, Solid Counter Tops, City Garbage service
Interior: One Living Area, Separate Dining Room, Eat-In Kitchen, Two Eating Areas, Breakfast Bar, Utility Room Inside, Secondary Bedroom Down, Converted Garage, Cable TV Available, High Speed Internet, Laundry Main Level, Laundry Room, Telephone, Walk in Closets
Lot: Cul-de-Sac/Dead End, On Greenbelt,1/4 - 1/2 Acre
Miscellaneous: Virtual Tour, As-Is
Multiple HOA: No
Neighborhood Amenities: Pool
Parking: None/Not Applicable
Pool/Spa: None
Tax By Multiple Counties: No
Type: Single Family Detached
Water/Sewer: Water System, City
Windows: All Remain
Room Sizes
Bedroom 2: 15 X 9
Bedroom 3: 10 X 11
Bedroom 4: 11 X 12
Kitchen: 9 X 11
Breakfast Room: 9 X 11
Dining Room: 12 X 10
Living Room: 15 X 28
Utility Room: 9 X 8
E X try: 5 X 5
Local Schools
High School: Taft
Middle School: Connally
Elementary School: Carson
School District: Northside
Listed By / Shown By
Listed By
Agency Name: Just Focus Real Estate
Agency Phone: (726) 208-5491
Shown By
Agent Name: Meredith Harmon
Agent Phone: (254) 744-8128
Agency Title: Kelly, Realtors
Agency Email: info@kellyrealtors.com
Agency Text: (254) 717-6447

Estimate Your Payment
Estimated Payment
$ 1,458.44 per month $756.69 Principal & Interest $602.58 Property Tax $99.17 Homeowner's InsuranceChange Payment Information


Privacy Policy / DMCA Notice / ADA Accessibility


This site is hosted, designed and copyright
© 1994 - 2026 by
Delta Media Group, Inc. -- Patent Pending --
Agent License Information: 543943
7130 Quiet Ridge Walk | MLS# 1999500
This single family home located at 7130 Quiet Ridge Walk, San Antonio, TX 78250 is currently listed for sale with an asking price of $340,000. This property was built in 1984 and has 5 bedrooms and 3 full and 1 partial baths with 2464 sq. ft. Quiet Ridge Walk is located in the NORTHCHASE subdivision within the Northside school district. Search NORTHCHASE real estate on meredithharmon.kellyrealtors.com today.