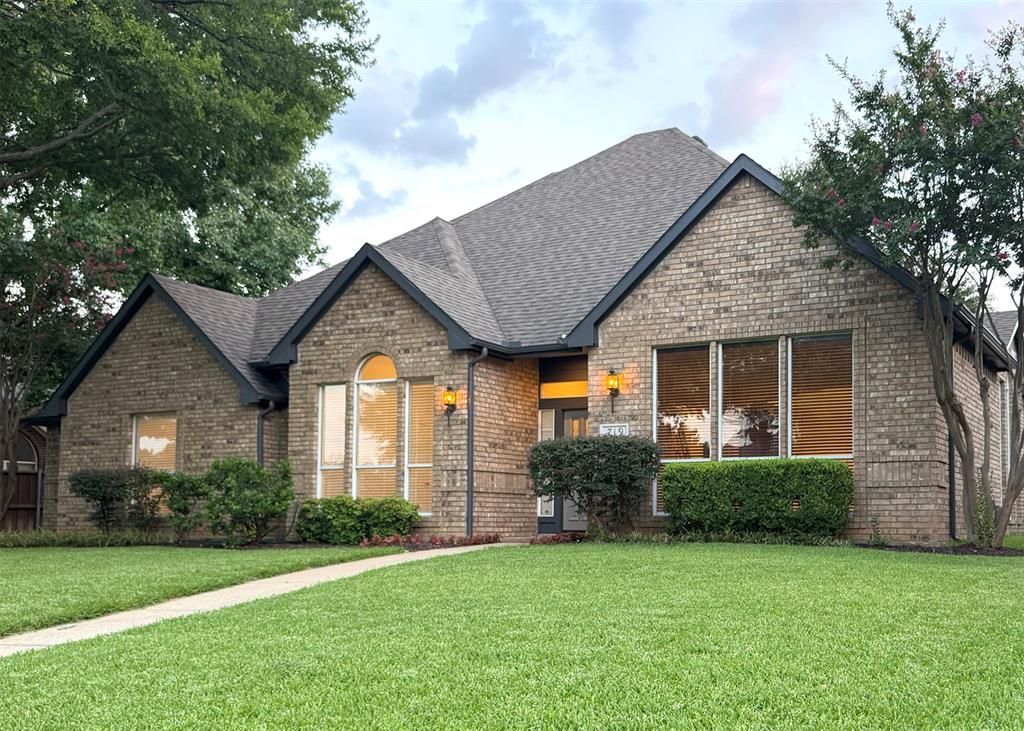


BEDS4
BATHS2 full
SQUARE FEET2,693
MLS#21324356
STATUSActive
PROPERTY TYPEResidential - Single Family
SUBDIVISIONMeadows Sec 06 Ph 02
SCHOOLCoppell ISD
Property Description
Beautifully updated North-Facing Home in the Heart of Coppell. Welcome to this stunning one-story residence offering the perfect blend of comfort and contemporary style. This well-maintained home boasts an impressive array of recent updates throughout, ensuring move-in ready perfection.The heart of the home shines with a renovated kitchen featuring granite countertops, stainless steel appliances, and modern hardware. The refrigerator is included. Fresh interior and exterior paint enhances the home's curb appeal, while updated plumbing and lighting fixtures add both functionality and elegance. Architectural details including cathedral ceilings, decorative arches, and tall ceilings create an open, light-filled living space that feels spacious and inviting. Contemporary mirrors throughout amplify natural light and enhance the sophisticated aesthetic. Newly installed ceiling fans, updated carpet, and renovated primary and secondary bathrooms provide comfort and convenience. A fresh update to the fence adds privacy and completes the exterior.Located in the desirable Coppell ISD, this meticulously maintained property combines style, updates, and location—offering the the best for discerning buyers. All images depicting furniture and accessories were created using AI and are for illustrative purposes only.
Property Features
Property Type: Residential - Single Family
Cooling: Ceiling Fan(s), Central Air, Electric
Garage: 2 car attached
Heating: Central, Natural Gas
Home Style: Traditional
Lot Size: 0.20 Acres
Roof Type: Composition
Year Built: 1991
Amenities
Cable TV Available
Cathedral Ceiling(s)
Chandelier
Decorative Lighting
Granite Counters
High Speed Internet Available
Kitchen Island
Pantry
Walk-In Closet(s)
Rain Gutters
Feature Descriptions
Appliances: Dishwasher, Disposal, Electric Cooktop, Electric Oven, Gas Water Heater, Microwave, Refrigerator
Days on Site: 1
Exterior: Brick
Fencing: Wood
Flooring: Carpet, Ceramic Tile, Laminate, Wood
Laundry: Electric Dryer Hookup, Gas Dryer Hookup, Utility Room, Full Size W/D Area, Washer Hookup
Lot: Few Trees, Interior Lot, Landscaped, Sprinkler System, Subdivision
Parcel#: 180027100A0160000
Parking: Alley Access, Garage, Garage Door Opener, Garage Faces Rear, Garage Single Door
Parking Notes: Alley Access, Garage, Garage Door Opener, Garage Face
Patio/Porch: Patio
Utilities: Alley, Cable Available, City Sewer, City Water, Community Mailbox, Concrete, Curbs, Sidewalk, Underground Utilities
Window: Window Coverings
Room Sizes
Living Room: 19.00 x 20.00 Level - 1
Living Room: 14.00 x 15.00 Level - 1
Kitchen: 12.00 x 14.00 Level - 1
Breakfast Room: 11.00 x 13.00 Level - 1
Dining Room: 12.00 x 14.00 Level - 1
Bedroom-Primary: 15.00 x 18.00 Level - 1
Bedroom: 11.00 x 13.00 Level - 1
Bedroom: 10.00 x 13.00 Level - 1
Bedroom: 10.00 x 13.00 Level - 1
Utility Room: 5.00 x 6.00 Level - 1
Local Schools
Elementary School: Lakeside
School District: Coppell ISD
Listed By / Shown By
Listed By
Agency Name: Help-U-Sell Sims Realty
Agency Contact: 214-850-7606
Agent Name: Philip Sims

Shown By
Agent Name: Meredith Harmon
Agent Phone: (254) 744-8128
Agency Title: Kelly, Realtors

Estimate Your Payment
Estimated Payment
$ 1,598.44 per month $1,413.23 Principal & Interest $0.00 Property Tax (data not provided by mls) $185.21 Homeowner's InsuranceChange Payment Information

 The data relating to real estate for sale on this web site comes in part from the IDX of the Multiple Listing Service of NTREIS. The data on this site may not be reproduced or redistributed and is only for those individuals viewing this web site. Real estate listings held by brokerage firms other than the brokers/agents with their own information using this site are marked with the NTREIS thumbnail logo and detailed information about them includes the name of the listing broker(s).
Privacy Policy / DMCA Notice / ADA Accessibility


This site is hosted, designed and copyright
© 1994 - 2026 by
Delta Media Group, Inc. -- Patent Pending --
Agent License Information: 543943
719 Parkway Boulevard | MLS# 21324356
This single family home located at 719 Parkway Boulevard, Coppell, TX 75019 is currently listed for sale with an asking price of $635,000. This property was built in 1991 and has 4 bedrooms and 2 full baths with 2693 sq. ft. Parkway Boulevard is located in the Meadows Sec 06 Ph 02 subdivision within the Coppell ISD school district. Search Meadows Sec 06 Ph 02 real estate on meredithharmon.kellyrealtors.com today.