

BEDS4
BATHS2 full 1 partial
SQUARE FEET4,148
MLS#21386138
STATUSActive
PROPERTY TYPEResidential - Single Family
SUBDIVISIONCity-Graham
SCHOOLGraham ISD
Property Description
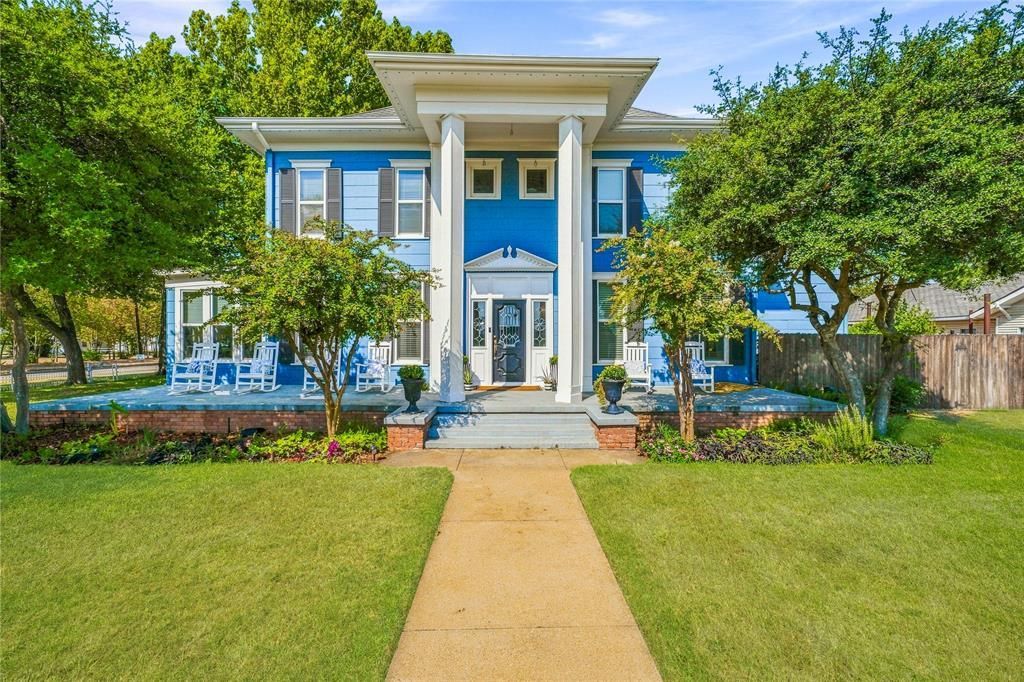
Built in 1908 and unforgettable in every way, this remarkable Graham residence is a rare opportunity to own a piece of local history—and make it entirely your own. Gracious living spaces unfold throughout the home, designed for everything from intimate evenings to the kind of gatherings and celebrations remembered for years. Every detail feels special, including a spectacular private speakeasy with custom stained glass—an unexpected jewel that gives this home a personality all its own. Outdoors, a spa-like pool creates a luxurious private retreat, while a separate guest house with additional quarters offers exceptional space for family and guests. This energy conscious home boasts 34 solar panels and Gemstone lighting. Rich with character, yet wonderfully suited for the way we live and entertain today, this is the house people have admired, talked about and coveted from afar. Now, for the first time in a new chapter, it can be yours. A truly special Graham home—historic, luxurious and impossible to replicate.
Property Features
Property Type: Residential - Single Family
Cooling: Central Air
Fireplaces: 3
Heating: Central
Home Style: Traditional
Lot Size: 0.39 Acres
Roof Type: Shingle
Year Built: 1908
Amenities
Built-in Features
Chandelier
Decorative Lighting
Dry Bar
Eat-in Kitchen
Granite Counters
High Speed Internet Available
In-Law Suite Floorplan
Kitchen Island
Natural Woodwork
Open Floorplan
Walk-In Closet(s)
Wet Bar
Second Primary Bedroom
Courtyard
Covered Patio/Porch
Fire Pit
Rain Gutters
Private Entrance
Feature Descriptions
Appliances: Built-in Gas Range, Commercial Grade Vent, Dishwasher, Disposal, Ice Maker
Days on Site: 6
Exterior: Wood
Fencing: Back Yard, Front Yard, Wood, Wrought Iron
Fireplace: Wood Burning
Flooring: Wood
Laundry: Utility Room, Full Size W/D Area
Lot: Corner Lot, Few Trees
Parcel#: 11671
Parking: Additional Parking, Alley Access, Attached Carport, Carport, Covered, Driveway, Parking Pad
Parking Notes: Additional Parking, Alley Access, Attached Carport, C
Patio/Porch: Front Porch, Patio, Rear Porch, Side Porch
Pool: In Ground
Swimming Pool: Yes
Utilities: City Sewer, City Water, Electricity Connected, Natural Gas Available
Window: Bay Window(s), Shutters
Room Sizes
Bedroom-Primary: 28.00 x 15.00 Level - 2
Bedroom: 15.00 x 17.00 Level - 2
Bedroom: 15.00 x 14.00 Level - 2
Bedroom: 14.00 x 11.00 Level - 2
Bath-Primary: 13.00 x 11.00 Level - 2
Bath-Full: 12.00 x 7.00 Level - 2
Bath-Half: 9.00 x 4.00 Level - 1
Kitchen: 23.00 x 13.00 Level - 1
Utility Room: 21.00 x 7.00 Level - 1
Living Room: 17.00 x 16.00 Level - 1
Family Room: 15.00 x 15.00 Level - 1
Solarium/Sunrm: 14.00 x 9.00 Level - 1
Den: 23.00 x 21.00 Level - 1
Office: 13.00 x 14.00 Level - 1
Dining Room: 15.00 x 12.00 Level - 1
Breakfast Room: 15.00 x 15.00 Level - 1
Local Schools
Elementary School: Graham
School District: Graham ISD
Listed By / Shown By
Listed By
Agency Name: Briggs Freeman Sotheby's Int'l
Agency Contact: 817-731-8466
Agent Name: Kandy Hale Maberry

Shown By
Agent Name: Meredith Harmon
Agent Phone: (254) 744-8128
Agency Title: Kelly, Realtors

Estimate Your Payment
Estimated Payment
$ 2,076.72 per month $1,836.09 Principal & Interest $0.00 Property Tax (data not provided by mls) $240.63 Homeowner's InsuranceChange Payment Information

 The data relating to real estate for sale on this web site comes in part from the IDX of the Multiple Listing Service of NTREIS. The data on this site may not be reproduced or redistributed and is only for those individuals viewing this web site. Real estate listings held by brokerage firms other than the brokers/agents with their own information using this site are marked with the NTREIS thumbnail logo and detailed information about them includes the name of the listing broker(s).
Privacy Policy / DMCA Notice / ADA Accessibility


This site is hosted, designed and copyright
© 1994 - 2026 by
Delta Media Group, Inc. -- Patent Pending --
Agent License Information: 543943
730 Virginia Street | MLS# 21386138
This single family home located at 730 Virginia Street, Graham, TX 76450 is currently listed for sale with an asking price of $825,000. This property was built in 1908 and has 4 bedrooms and 2 full and 1 partial baths with 4148 sq. ft. Virginia Street is located in the City-Graham subdivision within the Graham ISD school district. Search City-Graham real estate on meredithharmon.kellyrealtors.com today.