

BEDS3
BATHS1 full
SQUARE FEET1,289
MLS#21394143
STATUSActive
PROPERTY TYPEResidential - Single Family
SUBDIVISIONPasadena Gardens 03
SCHOOLMesquite ISD
Property Description
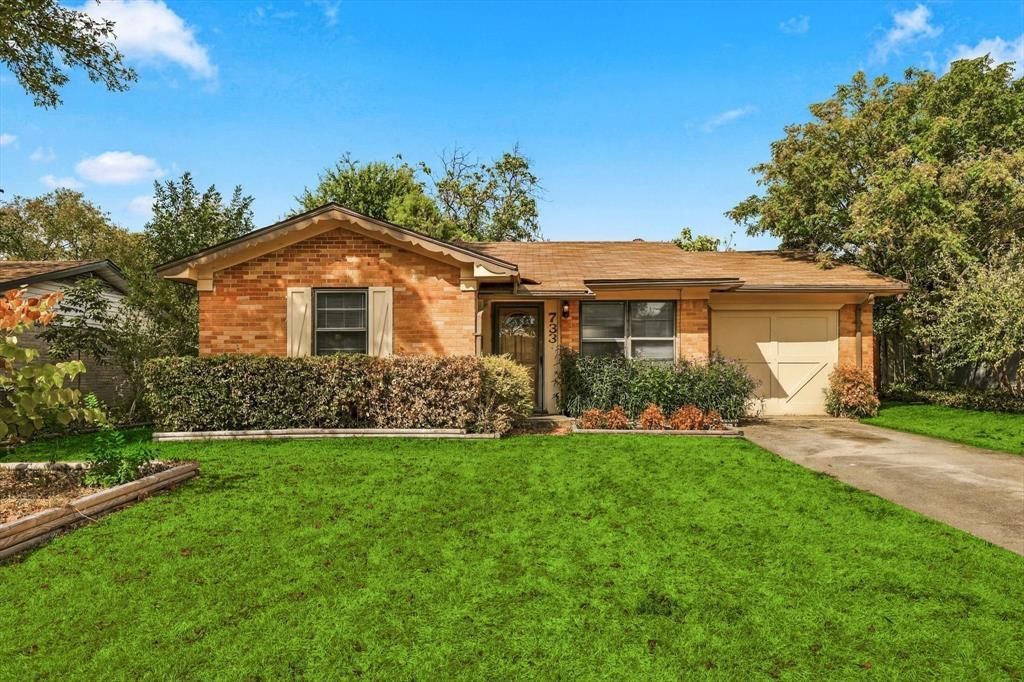
INVESTOR SPECIAL!! Come put your personal stamp on this super cute house. Perfect for income producing rental or complete flip. Seller updates include newer water heater, paint, flooring, bathroom remodel, fence, and huge covered patio. Buyer's to view in person before making an offer. Seller has recent survey and 2021 foundation report. All plumbing replaced and foundation work done in 2002 per previous seller, no documentation available.
Property Features
Property Type: Residential - Single Family
Cooling: Ceiling Fan(s), Central Air, Electric
Heating: Central
Home Style: Traditional
Lot Size: 0.19 Acres
Roof Type: Composition
Year Built: 1958
Amenities
Eat-in Kitchen
Open Floorplan
Walk-In Closet(s)
Covered Patio/Porch
Rain Gutters
Lighting
Feature Descriptions
Appliances: Dishwasher, Disposal
Days on Site: 2
Exterior: Brick
Fencing: Wood
Flooring: Laminate
Laundry: Utility Room, Dryer Hookup, Washer Hookup
Lot: Few Trees, Interior Lot, Landscaped, Lrg. Backyard Grass
Parcel#: 38156500020140000
Parking: Concrete, Driveway
Parking Notes: Concrete, Driveway
Patio/Porch: Covered, Rear Porch
Utilities: City Sewer, City Water, Curbs, Electricity Available, Electricity Connected
Window: Window Coverings
Room Sizes
Bedroom: 9.00 x 11.00 Level - 1
Bedroom-Primary: 13.00 x 9.00 Level - 1
Bedroom: 9.00 x 9.00 Level - 1
Bath-Full: 7.00 x 3.00 Level - 1
Kitchen: 11.00 x 11.00 Level - 1
Living Room: 20.00 x 11.00 Level - 1
Dining Room: 14.00 x 11.00 Level - 1
Local Schools
Elementary School: Hanby
School District: Mesquite ISD
Listed By / Shown By
Listed By
Agency Name: LIV Realty, LLC
Agent Name: Tanya Wilde

Shown By
Agent Name: Meredith Harmon
Agent Phone: (254) 744-8128
Agency Title: Kelly, Realtors

Estimate Your Payment
Estimated Payment
$ 377.58 per month $333.83 Principal & Interest $0.00 Property Tax (data not provided by mls) $43.75 Homeowner's InsuranceChange Payment Information

 The data relating to real estate for sale on this web site comes in part from the IDX of the Multiple Listing Service of NTREIS. The data on this site may not be reproduced or redistributed and is only for those individuals viewing this web site. Real estate listings held by brokerage firms other than the brokers/agents with their own information using this site are marked with the NTREIS thumbnail logo and detailed information about them includes the name of the listing broker(s).
Privacy Policy / DMCA Notice / ADA Accessibility


This site is hosted, designed and copyright
© 1994 - 2026 by
Delta Media Group, Inc. -- Patent Pending --
Agent License Information: 543943
733 Red Mill Lane | MLS# 21394143
This single family home located at 733 Red Mill Lane, Mesquite, TX 75149 is currently listed for sale with an asking price of $150,000. This property was built in 1958 and has 3 bedrooms and 1 full baths with 1289 sq. ft. Red Mill Lane is located in the Pasadena Gardens 03 subdivision within the Mesquite ISD school district. Search Pasadena Gardens 03 real estate on meredithharmon.kellyrealtors.com today.