

BEDS3
BATHS1 full 1 partial
SQUARE FEET1,460
MLS#21390059
STATUSActive
PROPERTY TYPEResidential - Single Family
SUBDIVISIONPark Heights Abl
SCHOOLAbilene ISD
Property Description
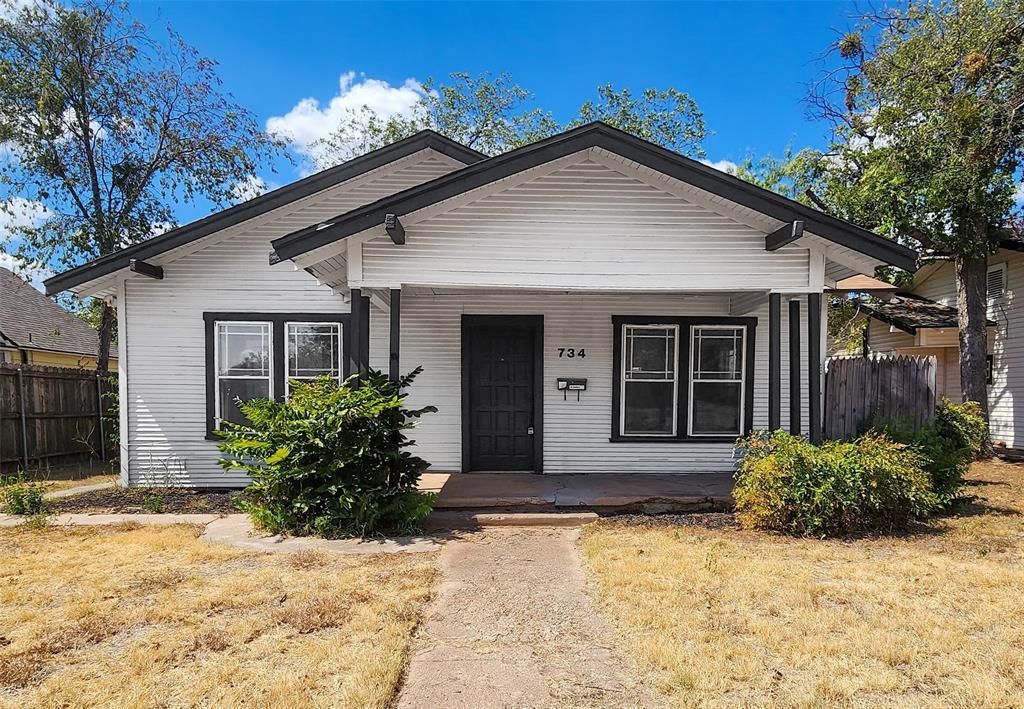
Charming bungalow style home in an established Abilene neighborhood, within walking distance of Rose Park and just a few minutes from McMurry University. This 3 bedroom, 1.5 bath home offers 1,460 sq ft of living space, with a sunroom located off the primary bedroom that adds even more flexibility. Inside, you'll also find plenyybof natiral light, as well as original hardwood floors throughout the living and dining rooms and new carpet in the bedrooms. The full bath boasts an antique farm sink adding a unique touch to the space. Outside, a workshop provides extra space for projects, hobbies, or storage. The deck off the back of the house overlooks a fire pit with a mature shade tree as the centerpiece for a place to relax with the backyard being fully fenced. A recent upgrade to the outside electric panel has just been completed. Built in 1926, the home has plenty of character, and is a great option for buyers looking for an older home with personality, a convenient location, and room to add their own finishing touches.
Property Features
Property Type: Residential - Single Family
Cooling: Central Air
Fireplaces: 1
Heating: Central
Lot Size: 0.16 Acres
Year Built: 1926
Amenities
Built-in Features
Feature Descriptions
Appliances: Refrigerator
Days on Site: 3
Exterior: Wood
Fireplace: Masonry
Parcel#: 42767
Parking: Driveway
Parking Notes: Driveway
Utilities: City Sewer, City Water
Local Schools
Elementary School: Austin
School District: Abilene ISD
Listed By / Shown By
Listed By
Agency Name: Conestoga Overland LLC
Agency Contact: 409-621-6463
Agent Name: Jadyn Harris

Shown By
Agent Name: Meredith Harmon
Agent Phone: (254) 744-8128
Agency Title: Kelly, Realtors

Estimate Your Payment
Estimated Payment
$ 390.17 per month $344.96 Principal & Interest $0.00 Property Tax (data not provided by mls) $45.21 Homeowner's InsuranceChange Payment Information

 The data relating to real estate for sale on this web site comes in part from the IDX of the Multiple Listing Service of NTREIS. The data on this site may not be reproduced or redistributed and is only for those individuals viewing this web site. Real estate listings held by brokerage firms other than the brokers/agents with their own information using this site are marked with the NTREIS thumbnail logo and detailed information about them includes the name of the listing broker(s).
Privacy Policy / DMCA Notice / ADA Accessibility


This site is hosted, designed and copyright
© 1994 - 2026 by
Delta Media Group, Inc. -- Patent Pending --
Agent License Information: 543943
734 Ross Avenue | MLS# 21390059
This single family home located at 734 Ross Avenue, Abilene, TX 79605 is currently listed for sale with an asking price of $155,000. This property was built in 1926 and has 3 bedrooms and 1 full and 1 partial baths with 1460 sq. ft. Ross Avenue is located in the Park Heights Abl subdivision within the Abilene ISD school district. Search Park Heights Abl real estate on meredithharmon.kellyrealtors.com today.