

BEDS4
BATHS2 full 1 partial
SQUARE FEET2,775
MLS#21325736
STATUSActive
PROPERTY TYPEResidential - Single Family
SUBDIVISIONOverland Grove
SCHOOLForney ISD
Property Description
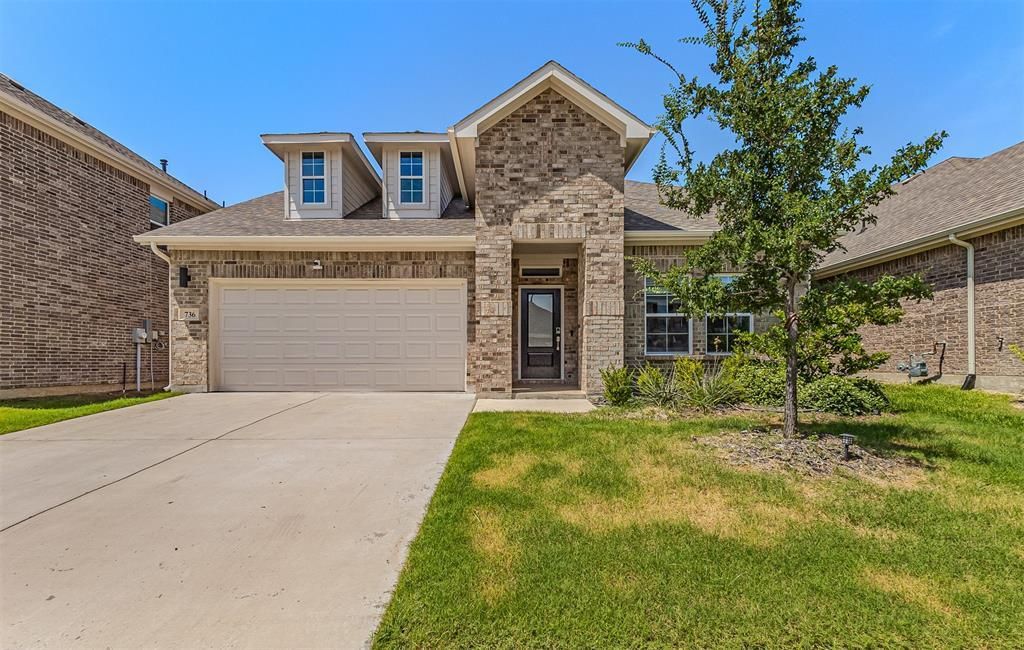
Charming Comfort Meets Suburban Serenity Discover your dream home nestled in the heart of Forney, Texas! This captivating 4-bedroom, 2.5-bath residence offers the perfect blend of elegance and comfort, providing a spacious sanctuary for those seeking tranquility just minutes away from urban conveniences. Featuring an expansive layout with a 2-car garage and contemporary finishes throughout, this home is a testament to thoughtful design and quality craftsmanship.Upon entering, the home welcomes you with a light-filled open floor plan that seamlessly connects the living, dining, and kitchen areas, ideal for both entertaining and everyday living. The modern kitchen boasts sleek countertops, stainless steel appliances, and ample cabinetry, making it a culinary enthusiast's paradise. The inviting living room is centered around a cozy fireplace perfect for relaxing evenings.The home features four generously sized bedrooms, providing plenty of space for personalized comfort. The primary suite is a true retreat, complete with a spacious closet and a luxurious en-suite bathroom featuring dual sinks, a soaking tub, and a separate glass-enclosed shower. Two additional bedrooms share a well-appointed full bath, while a versatile fourth bedroom could easily serve as a home office or guest room.Step outside to your private backyard haven, where lush landscaping surrounds a pristine lawn. The patio area is perfect for al fresco dining or simply enjoying the Texas sunsets. The 2-car garage offers additional storage space and convenience for multiple vehicles or hobbies.Located in a friendly and thriving community, this property provides easy access to local schools, parks, shopping, and dining. Whether you are seeking a peaceful retreat or a vibrant location with a touch of suburban tranquility, this home offers the best of both worlds in lovely Forney. Experience refined living in a serene setting. Schedule a tour today to see this magnificent property firsthand.
Property Features
Property Type: Residential - Single Family
Cooling: Central Air, ENERGY STAR Qualified Equipment, Zoned
Fireplaces: 1
Garage: 2 car attached
Heating: Central, Other
Lot Size: 0.14 Acres
Roof Type: Composition, Shingle
Year Built: 2022
Amenities
Built-in Features
Cable TV Available
Decorative Lighting
Double Vanity
Granite Counters
High Speed Internet Available
Kitchen Island
Open Floorplan
Smart Home System
Walk-In Closet(s)
Covered Patio/Porch
Garden(s)
Rain Gutters
Lighting
Private Yard
Feature Descriptions
Appliances: Dishwasher, Disposal, Electric Oven, Gas Range, Tankless Water Heater
Community Features: Club House, Community Pool, Greenbelt, Jogging Path/Bike Path, Park, Playground, Sidewalks
Days on Site: 14
Fencing: Back Yard, Wood
Fireplace: Electric, Living Room
Flooring: Carpet, Ceramic Tile, Tile
Green Features: 12 inch+ Attic Insulation, Construction, HVAC, Insulation, Roof, Thermostat, Windows
HOA Fee: 600/ Semi-Annual
Laundry: Electric Dryer Hookup, Utility Room, Full Size W/D Area, Washer Hookup
Lot: Interior Lot, Landscaped, Lrg. Backyard Grass, Sprinkler System
Parcel#: 223581
Parking: Driveway, Garage, Garage Door Opener, Garage Faces Front, Garage Single Door
Parking Notes: Driveway, Garage, Garage Door Opener, Garage Faces Fr
Patio/Porch: Covered, Front Porch, Patio
Swimming Pool: Yes
Utilities: City Sewer, City Water, Curbs, Sidewalk
Local Schools
Elementary School: Johnson
School District: Forney ISD
Listed By / Shown By
Listed By
Agency Name: Coldwell Banker Apex, REALTORS
Agency Contact: 214-603-9411
Agent Name: Angela Sandlin

Shown By
Agent Name: Meredith Harmon
Agent Phone: (254) 744-8128
Agency Title: Kelly, Realtors

Estimate Your Payment
Estimated Payment
$ 1,095.00 per month $968.12 Principal & Interest $0.00 Property Tax (data not provided by mls) $126.88 Homeowner's InsuranceChange Payment Information

 The data relating to real estate for sale on this web site comes in part from the IDX of the Multiple Listing Service of NTREIS. The data on this site may not be reproduced or redistributed and is only for those individuals viewing this web site. Real estate listings held by brokerage firms other than the brokers/agents with their own information using this site are marked with the NTREIS thumbnail logo and detailed information about them includes the name of the listing broker(s).
Privacy Policy / DMCA Notice / ADA Accessibility


This site is hosted, designed and copyright
© 1994 - 2026 by
Delta Media Group, Inc. -- Patent Pending --
Agent License Information: 543943
736 Carmen Street | MLS# 21325736
This single family home located at 736 Carmen Street, Forney, TX 75126 is currently listed for sale with an asking price of $435,000. This property was built in 2022 and has 4 bedrooms and 2 full and 1 partial baths with 2775 sq. ft. Carmen Street is located in the Overland Grove subdivision within the Forney ISD school district. Search Overland Grove real estate on meredithharmon.kellyrealtors.com today.