

BEDS2
BATHS1 full
SQUARE FEET616
MLS#1998504
STATUSActive
PROPERTY TYPEResidential - Single Family
SUBDIVISIONWest Lawn Area 5
SCHOOLEdgewood ISD
Property Description
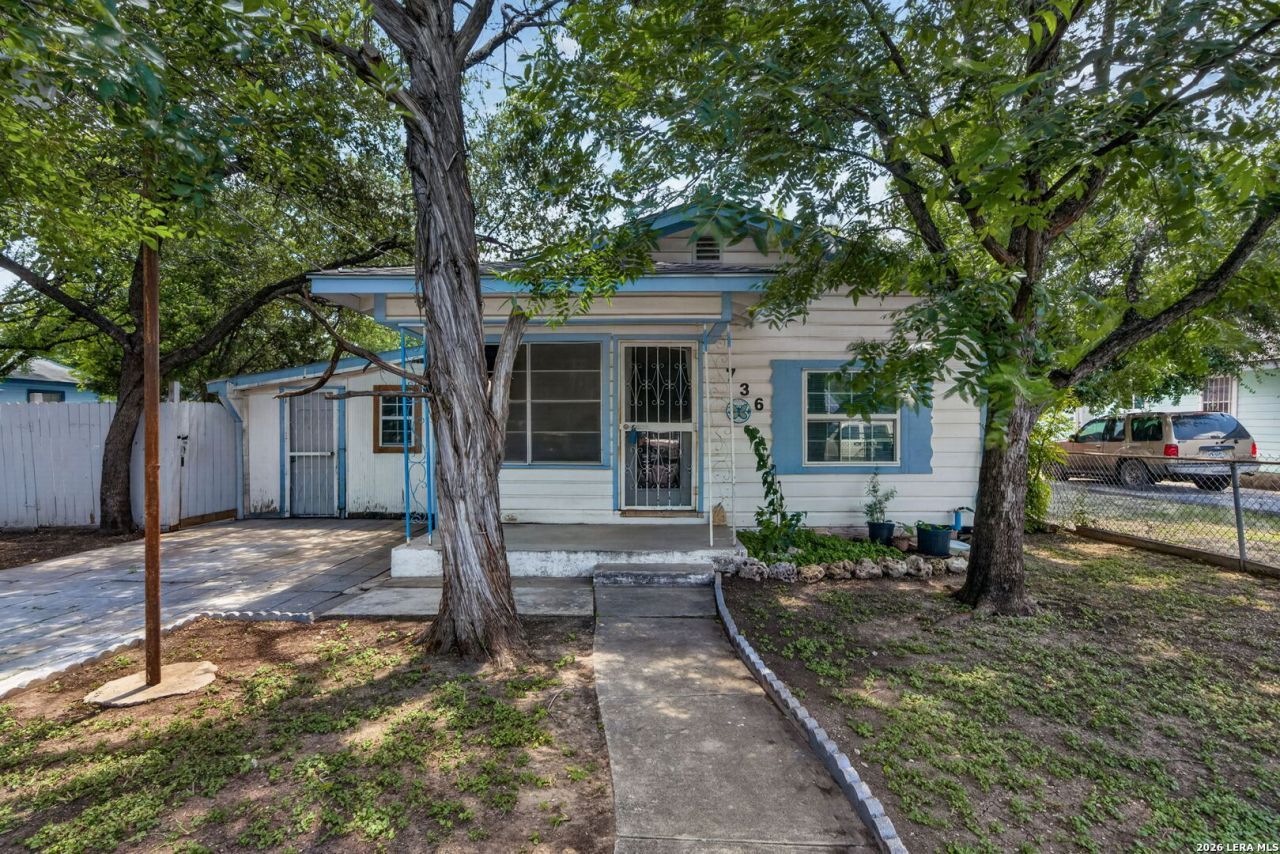
736 S San Eduardo Ave | Investor Special | Westside San Antonio | Charming front porch welcomes you to this 2-bed, 1-bath full-rehab opportunity. Two lots being sold - 732 & 736 S San Eduardo Ave - totaling 0.1498 acres. 732 S San Eduardo is a residential lot listing, MLS #1998335 Property has mature trees (2 oak, 2 pecan, 2 cedar). This property requires a complete remodel and is being sold "As Is" with no guarantees or warranties. No kitchen sink, bathroom sink, stove, A/C, or garage. Carport was partially enclosed by previous owner - needs work. Small rear addition for water heater added by owner. Current owner is unaware of any permits pulled for additions. Ideal for experienced investors seeking a high-margin project. Conveniently located near downtown, Loop 410, Hwy 90 W, and Hwy 151.
Property Features
Property Type: Residential - Single Family
Cooling: Not Applicable
Fenced: Yes
Fuel Type: Natural Gas
Heating: None
Home Style: One Story
Lot Size: 0.08 Acres
Roof Type: Composition
Stories: 1.0
Taxes: $1,922
Year Built: 1950
Feature Descriptions
Accessibility: No Carpet, No Steps Down, Near Bus Line, Level Lot, Level Drive, No Stairs, First Floor Bath, Full Bath/Bed on 1st Flr, First Floor Bedroom
Builder Name: Unk
Currenty Leased: No
Days on Site: 17
Energy Efficient: Ceiling Fans
Exterior: Wood
Exterior: Chain Link Fence, Storage Building/Shed, Mature Trees
Flooring: Wood
HOA Mandatory: No
Improvements: Street Paved, Curbs, Sidewalks, Streetlights, Fire Hydrant w/in 500,City Street
Inclusions: Ceiling Fans, Washer Connection, Dryer Connection, Gas Cooking, Gas Water Heater, City Garbage service
Interior: One Living Area, Eat-In Kitchen, Utility Room Inside, Secondary Bedroom Down,1st Floor Lvl/No Steps, All Bedrooms Downstairs, Laundry Main Level, Laundry Lower Level, Laundry Room, Laundry in Kitchen
Miscellaneous: City Bus, Investor Potential, As-Is
Neighborhood Amenities: None
Parking: None/Not Applicable
Pool/Spa: None
Supplier - Electric: CPS
Supplier - Garbage: City
Supplier - Gas: CPS
Supplier - Sewer: SAWS
Supplier - Water: SAWS
Tax By Multiple Counties: No
Type: Single Family Detached
Water/Sewer: Water System
Windows: None Remain
Room Sizes
Bedroom 2: 11 X 10
Kitchen: 14 X 11
Living Room: 27 X 13
Family Room: 14 X 11
Bathroom: 8 X 5
Local Schools
High School: Call District
Middle School: Call District
Elementary School: Stafford
School District: Edgewood ISD
Listed By / Shown By
Listed By
Agency Name: Keller Williams City-View
Agency Phone: (210) 696-9996
Shown By
Agent Name: Meredith Harmon
Agent Phone: (254) 744-8128
Agency Title: Kelly, Realtors
Agency Email: info@kellyrealtors.com
Agency Text: (254) 717-6447

Estimate Your Payment
Estimated Payment
$ 348.96 per month $166.92 Principal & Interest $160.17 Property Tax $21.88 Homeowner's InsuranceChange Payment Information


Privacy Policy / DMCA Notice / ADA Accessibility


This site is hosted, designed and copyright
© 1994 - 2026 by
Delta Media Group, Inc. -- Patent Pending --
Agent License Information: 543943
736 S San Eduardo Ave | MLS# 1998504
This single family home located at 736 S San Eduardo Ave, San Antonio, TX 78237 is currently listed for sale with an asking price of $75,000. This property was built in 1950 and has 2 bedrooms and 1 full baths with 616 sq. ft. S San Eduardo Ave is located in the West Lawn Area 5 subdivision within the Edgewood ISD school district. Search West Lawn Area 5 real estate on meredithharmon.kellyrealtors.com today.