

BEDS4
BATHS3 full 1 partial
SQUARE FEET3,486
MLS#21395048
STATUSActive
PROPERTY TYPEResidential - Single Family
SUBDIVISIONRoper Heights
SCHOOLDallas ISD
Property Description
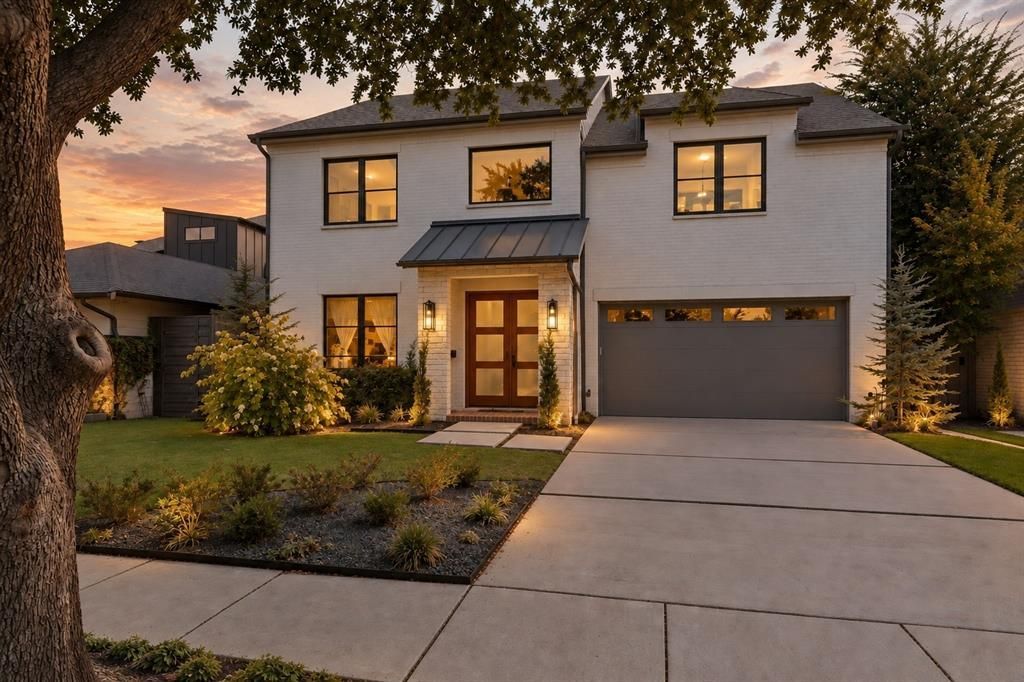
Positioned on a rare, oversized lot in the coveted Lovers & Inwood corridor, 7514 Linwood Avenue pairs 3,486 square feet of refined living space with an expansive grassed backyard seldom found in this enclave. Meticulously enhanced since 2022, the residence presents a refreshed facade with redesigned landscaping and a fixed Marvin window above the entry. A statement chandelier, hardwood floors and custom lighting define the interiors. Living and dining spaces are anchored by a fireplace, while the open kitchen offers an oversized island, walk-in pantry, breakfast nook and wet bar. A custom four-panel Marvin sliding door with Low-E3 tempered glass opens to a covered, coated patio with fireplace and tongue-and-groove ceiling, overlooking grounds ready for a pool, sports court or bespoke outdoor design. The first floor also hosts a guest suite and a private office or flex room with new JELD-WEN Premium casement windows. Upstairs, the primary suite offers a spa bath with soaking tub, separate shower and vanities, and a walk-in closet with direct access to the laundry. Two secondary bedrooms and a media and game room with wet bar round out the second floor. Zoned HVAC with professional air balancing, a mud room, and a coated two-car garage floor complete the offering. Walk to Inwood Village and West Lovers Lane, minutes to SMU, Love Field, the Tollway, Downtown, Sudie Williams and premier private schools.
Property Features
Property Type: Residential - Single Family
Cooling: Ceiling Fan(s), Central Air, Electric, Zoned
Fireplaces: 2
Garage: 2 car attached
Heating: Central, Fireplace(s), Natural Gas, Zoned
Home Style: Contemporary/Modern, Traditional
Lot Size: 0.20 Acres
Roof Type: Composition
Year Built: 2021
Amenities
Chandelier
Decorative Lighting
Double Vanity
Eat-in Kitchen
Kitchen Island
Open Floorplan
Pantry
Smart Home System
Sound System Wiring
Walk-In Closet(s)
Wet Bar
Wired for Data
Covered Patio/Porch
Rain Gutters
Lighting
Outdoor Living Center
Private Yard
Feature Descriptions
Appliances: Built-in Refrigerator, Dishwasher, Disposal, Gas Cooktop, Microwave, Double Oven, Plumbed For Gas in Kitchen, Vented Exhaust Fan
Community Features: Curbs, Jogging Path/Bike Path, Park, Playground, Sidewalks
Exclusions: Televisions, Sonos components, Marantz electronics, Panamax power-protection equipment, and freestanding audio/video equipment.
Exterior: Brick, Rock/Stone
Fencing: Back Yard, Fenced, High Fence, Privacy, Wood
Fireplace: Brick, Gas, Gas Logs, Gas Starter, Insert, Living Room, Outside
Flooring: Carpet, Hardwood, Tile
Laundry: Utility Room, Full Size W/D Area
Lot: Few Trees, Interior Lot, Landscaped, Lrg. Backyard Grass, Sprinkler System
Lot Dimensions: 53' x 167'
Other Equipment: Home Theater, Negotiable
Parcel#: 00000341860000000
Parking: Direct Access, Driveway, Epoxy Flooring, Garage Faces Front, Inside Entrance, Kitchen Level
Parking Notes: Direct Access, Driveway, Epoxy Flooring, Garage Faces
Patio/Porch: Covered
Utilities: Alley, City Sewer, City Water, Concrete, Curbs, Electricity Connected, Individual Gas Meter, Individual Water Meter, Natural Gas Available, Sewer Available, Sidewalk
Window: Electric Shades, Window Coverings
Local Schools
Elementary School: Polk
School District: Dallas ISD
Listed By / Shown By
Listed By
Agency Name: Christie's Lone Star
Agent Name: Marjan Wolford

Shown By
Agent Name: Meredith Harmon
Agent Phone: (254) 744-8128
Agency Title: Kelly, Realtors

Estimate Your Payment
Estimated Payment
$ 3,521.61 per month $3,113.57 Principal & Interest $0.00 Property Tax (data not provided by mls) $408.04 Homeowner's InsuranceChange Payment Information

 The data relating to real estate for sale on this web site comes in part from the IDX of the Multiple Listing Service of NTREIS. The data on this site may not be reproduced or redistributed and is only for those individuals viewing this web site. Real estate listings held by brokerage firms other than the brokers/agents with their own information using this site are marked with the NTREIS thumbnail logo and detailed information about them includes the name of the listing broker(s).
Privacy Policy / DMCA Notice / ADA Accessibility


This site is hosted, designed and copyright
© 1994 - 2026 by
Delta Media Group, Inc. -- Patent Pending --
Agent License Information: 543943
7514 Linwood Avenue | MLS# 21395048
This single family home located at 7514 Linwood Avenue, Dallas, TX 75209 is currently listed for sale with an asking price of $1,399,000. This property was built in 2021 and has 4 bedrooms and 3 full and 1 partial baths with 3486 sq. ft. Linwood Avenue is located in the Roper Heights subdivision within the Dallas ISD school district. Search Roper Heights real estate on meredithharmon.kellyrealtors.com today.