

BEDS3
BATHS2 full
SQUARE FEET1,467
MLS#21336837
STATUSActive
PROPERTY TYPEResidential - Single Family
SUBDIVISIONFrisco Lakes By Del Webb Villa
SCHOOLLittle Elm ISD
Property Description
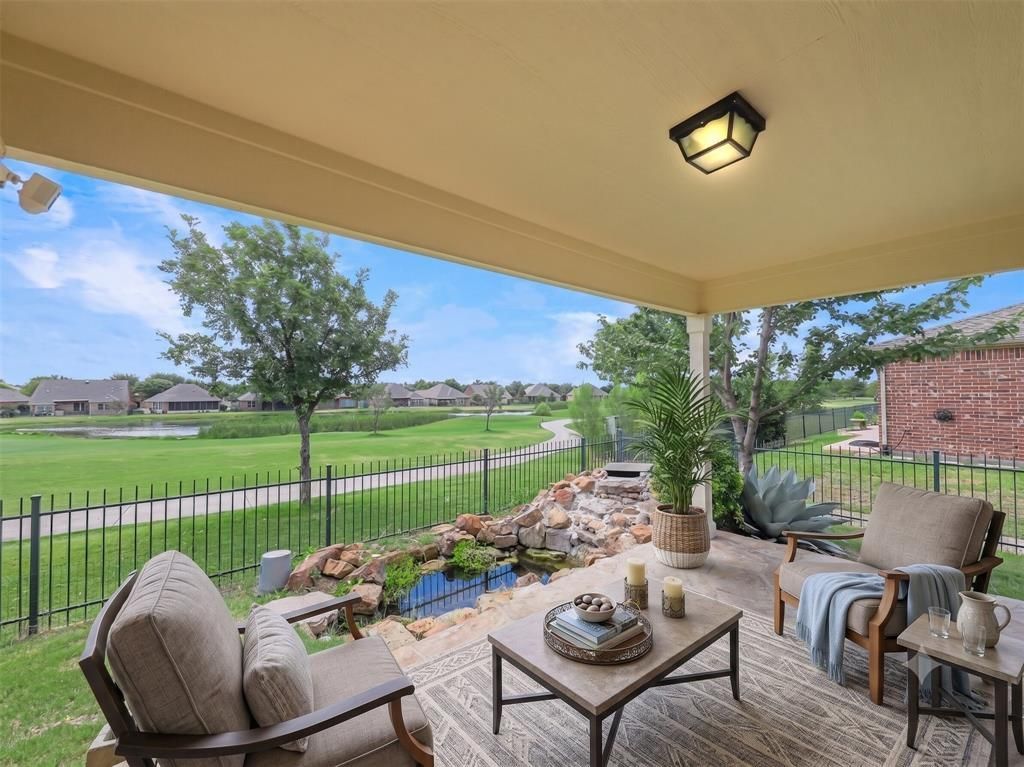
Beautifully updated single-story home in the sought-after 55+ Frisco Lakes by Del Webb community, offering a rare golf course and pond view combination. Freshly refreshed in July 2026 with new flooring throughout, fresh interior paint, updated bathroom countertops, newly painted patio, and new trim.Open-concept layout with a bright, inviting feel throughout. Private outdoor space overlooks the golf course and pond, offering unobstructed views and a peaceful setting for everyday living. Low-maintenance, single-story design suited to downsizers or a lock-and-leave lifestyle.Frisco Lakes amenities include an 18-hole championship golf course, indoor and outdoor pools, fitness center, pickleball and tennis courts, scenic walking trails, and an active calendar of clubs and social events.
Property Features
Property Type: Residential - Single Family
Garage: 2 car attached
Lot Size: 0.13 Acres
Roof Type: Composition
Year Built: 2010
Amenities
Cable TV Available
Eat-in Kitchen
High Speed Internet Available
Open Floorplan
Pantry
Walk-In Closet(s)
Feature Descriptions
Accessibility: Accessible Bath - Full, Accessible Entrance, Accessible Grip
Appliances: Built-in Gas Range, Dishwasher, Disposal, Dryer, Gas Cooktop, Gas Oven, Gas Range, Gas Water Heater, Microwave, Washer
Exterior: Brick
Flooring: Luxury Vinyl Plank
HOA Fee: 600/ Quarterly
Laundry: Full Size W/D Area
Parcel#: R614739
Parking: Additional Parking, Concrete, Covered, Driveway, Garage, Garage Door Opener, Garage Faces Front
Parking Notes: Additional Parking, Concrete, Covered, Driveway, Garag
Utilities: Cable Available, City Sewer, City Water, Co-op Electric, Individual Gas Meter, Individual Water Meter, Sidewalk
Water Features: Lake Front, Lake Front - Common Area
Room Sizes
Bedroom-Primary: 15.00 x 15.00 Level - 1
Bedroom-2nd Primary: 15.00 x 15.00 Level - 1
Bedroom-2nd Primary: 15.00 x 15.00 Level - 1
Living Room: 23.00 x 15.00 Level - 1
Local Schools
Elementary School: Hosp
School District: Little Elm ISD
Listed By / Shown By
Listed By
Agency Name: Central Metro Realty
Agency Contact: 214-793-4256
Agent Name: Preston Tighe

Shown By
Agent Name: Meredith Harmon
Agent Phone: (254) 744-8128
Agency Title: Kelly, Realtors

Estimate Your Payment
Estimated Payment
$ 1,130.24 per month $999.28 Principal & Interest $0.00 Property Tax (data not provided by mls) $130.96 Homeowner's InsuranceChange Payment Information

 The data relating to real estate for sale on this web site comes in part from the IDX of the Multiple Listing Service of NTREIS. The data on this site may not be reproduced or redistributed and is only for those individuals viewing this web site. Real estate listings held by brokerage firms other than the brokers/agents with their own information using this site are marked with the NTREIS thumbnail logo and detailed information about them includes the name of the listing broker(s).
Privacy Policy / DMCA Notice / ADA Accessibility


This site is hosted, designed and copyright
© 1994 - 2026 by
Delta Media Group, Inc. -- Patent Pending --
Agent License Information: 543943
7542 Birmingham Forest Drive | MLS# 21336837
This single family home located at 7542 Birmingham Forest Drive, Frisco, TX 75036 is currently listed for sale with an asking price of $449,000. This property was built in 2010 and has 3 bedrooms and 2 full baths with 1467 sq. ft. Birmingham Forest Drive is located in the Frisco Lakes By Del Webb Villa subdivision within the Little Elm ISD school district. Search Frisco Lakes By Del Webb Villa real estate on meredithharmon.kellyrealtors.com today.