

BEDS5
BATHS3 full
SQUARE FEET3,503
MLS#21221040
STATUSActive
PROPERTY TYPERental - Single Family
SUBDIVISIONPreston Vineyards North
SCHOOLFrisco ISD
Property Description
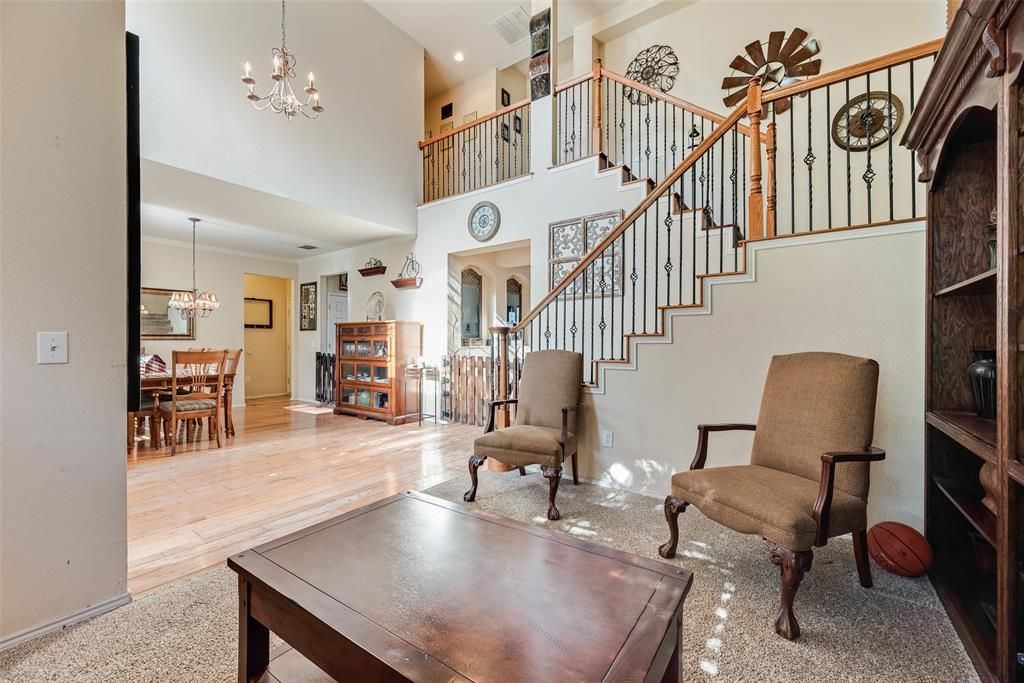
Beautiful Corner Lot Home in Frisco ISD with Greenbelt Views. Well-maintained 2-story home on a desirable corner lot in highly sought-after Frisco ISD. This spacious home features 5 bedrooms, 3 full bathrooms, a formal dining room, and a versatile game room. Enjoy hardwood floors throughout the entry and main living areas, iron stair balusters, custom lighting, and a stunning stone fireplace. The kitchen offers granite countertops, ample cabinetry, and great space for everyday living and entertaining. Flexible layout includes a secondary bedroom and full bath downstairs, perfect for guests or a home office. Upstairs features a large primary suite and two additional bedrooms. Additional highlights:Extended 32-ft garage with built-in workbench (ideal for projects)Private backyard backing to greenbelt for added privacy and viewsWalking distance to all three schools. Prime location with space, functionality, and excellent schools.
Property Features
Property Type: Rental - Single Family
Cooling: Ceiling Fan(s), Central Air, Electric, Zoned
Fireplaces: 1
Garage: 2 car attached
Heating: Central, Natural Gas, Zoned
Home Style: Traditional
Lot Size: 0.23 Acres
Roof Type: Composition
Year Built: 2003
Amenities
Cable TV Available
High Speed Internet Available
Vaulted Ceiling(s)
Feature Descriptions
Appliances: Dishwasher, Disposal, Electric Cooktop, Electric Oven, Gas Water Heater, Microwave, Plumbed For Gas in Kitchen
Community Features: Community Pool, Park, Playground
Days on Site: 117
Exterior: Brick, Rock/Stone, Siding
Fencing: Fenced, Metal, Wood
Fireplace: Gas Starter, Stone
Flooring: Carpet, Ceramic Tile, Wood
HOA Fee: 0/ Annually
Laundry: Full Size W/D Area
Lot: Adjacent to Greenbelt, Interior Lot, Lrg. Backyard Grass, Sprinkler System
Parcel#: R800600J01801
Parking: Garage, Garage Door Opener
Parking Notes: Garage, Garage Door Opener
Pets Allowed: Yes Pets Allowed, Breed Restrictions, Number Limit, Size Limit
Security: Burglar
Swimming Pool: Yes
Utilities: City Sewer, City Water, Sidewalk
Room Sizes
Bedroom-Primary: 18.00 x 20.00 Level - 2
Bedroom: 12.00 x 13.00 Level - 2
Bedroom: 12.00 x 13.00 Level - 1
Bedroom: 12.00 x 13.00 Level - 2
Living Room: 10.00 x 14.00 Level - 1
Living Room: 20.00 x 16.00 Level - 1
Living Room: 17.00 x 16.00 Level - 2
Kitchen: 12.00 x 13.00 Level - 1
Dining Room: 14.00 x 11.00 Level - 1
Bedroom: 11.00 x 12.00 Level - 2
Bonus Room: 7.00 x 8.00 Level - 1
Local Schools
Elementary School: Gunstream
School District: Frisco ISD
Listed By / Shown By
Listed By
Agency Name: iDream Realty LLC
Agency Contact: 517-304-2519
Agent Name: Neeraj Tripathi

Shown By
Agent Name: Meredith Harmon
Agent Phone: (254) 744-8128
Agency Title: Kelly, Realtors


 The data relating to real estate for sale on this web site comes in part from the IDX of the Multiple Listing Service of NTREIS. The data on this site may not be reproduced or redistributed and is only for those individuals viewing this web site. Real estate listings held by brokerage firms other than the brokers/agents with their own information using this site are marked with the NTREIS thumbnail logo and detailed information about them includes the name of the listing broker(s).
Privacy Policy / DMCA Notice / ADA Accessibility


This site is hosted, designed and copyright
© 1994 - 2026 by
Delta Media Group, Inc. -- Patent Pending --
Agent License Information: 543943
7578 Seawood Drive | MLS# 21221040
This property located at 7578 Seawood Drive, Frisco, TX 75035 is currently listed for rent with an asking price of $3,499 / Monthly. Seawood Drive is located within the Frisco ISD school district. Search Frisco real estate on meredithharmon.kellyrealtors.com today.