

BEDS4
BATHS3 full
SQUARE FEET2,683
MLS#1966228
STATUSActive
PROPERTY TYPEResidential - Single Family
SUBDIVISIONOVERLOOK AT CIELO-RANCH
SCHOOLBoerne
Property Description
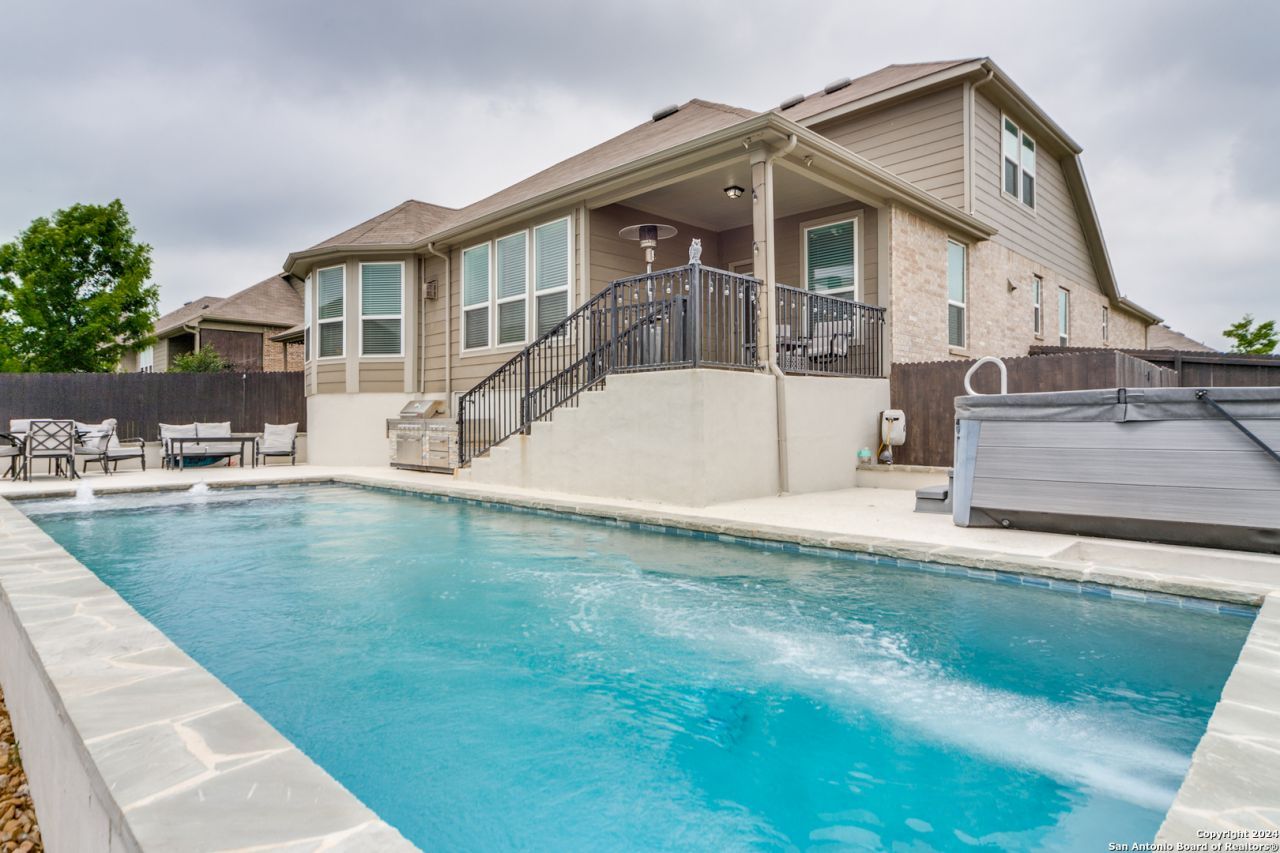
Welcome to this exceptional smart home in the highly sought-after Cielo Ranch community of Boerne, Texas - where modern comfort meets resort-style living on an expansive .25-acre corner lot. Built in 2019 by Pulte, this beautifully designed 2,683 sq. ft. home offers a versatile floor plan with 3 bedrooms and 2 full bathrooms on the main level, while the upstairs provides the perfect private retreat with an additional bedroom, full bath, and oversized secondary living/game room. From the moment you walk in, youll appreciate the soaring ceilings, open-concept layout, and natural light that fills the home. The chef-inspired kitchen is designed for both everyday living and entertaining, featuring stainless steel Whirlpool appliances including a gas cooktop, double ovens, built-in microwave, dishwasher, and wine fridge. Smart-home features extend into the kitchen with programmable Whirlpool double ovens that can be controlled directly from your phone - allowing you to preheat or start cooking remotely while on the go, so dinner is ready when you walk through the door after a busy day of activities. The spacious primary suite offers a relaxing escape with bay windows, a spa-like bathroom, large walk-in shower, soaking tub, and a large walk-in closet. Step outside into your own private backyard paradise, the possibilities are endless - create your dream garden, design a playground, add outdoor entertaining spaces, in addition to the built in gas grill, or simply enjoy the privacy and room to grow. Transform your mornings in the stunning Blue Haven pool featuring a Baja shelf, tranquil fountain feature, and a stationary swim system for high end aquatic exercise. In addition there is a Hot Springs 5-seat spa for an added touch of luxury. Whether you envision peaceful mornings, summer gatherings, or creating your own personal oasis, this backyard delivers. Additional upgrades include Cat6A wiring, Z-Wave smart home connectivity, exterior camera security system, and an oversized 2-car garage that provides additional storage and functionality. Everyone will love the added convenience of elementary and middle school bus pickup located directly in front of the home. This home truly offers the perfect balance of luxury, flexibility, technology, and outdoor living - all nestled in one of Boernes most desirable communities. Schedule your showing and come see your new home.
Property Features
Property Type: Residential - Single Family
Cooling: One Central, Zoned
Fenced: Yes
Fireplaces: 1
Fuel Type: Natural Gas
Heating: Central
Home Style: Two Story
Lot Size: 0.25 Acres
Roof Type: Composition
Stories: 2.0
Taxes: $9,429
Year Built: 2019
Feature Descriptions
Builder Name: Pulte
Currenty Leased: No
Days on Site: 73
Exterior: Patio Slab, Covered Patio, Deck/Balcony, Privacy Fence, Partial Sprinkler System
Exterior: Brick,4 Sides Masonry
Fireplace: One
Flooring: Carpeting, Ceramic Tile
Foundation: Slab
Hoa Fee: 175/Quarterly
HOA Mandatory: Yes
HOA Name: CIELO RANCH HOMEOWNERS ASSOCIATION
Improvements: Street Paved, Curbs, Sidewalks
Inclusions: Ceiling Fans, Chandelier, Washer Connection, Dryer Connection, Cook Top, Built-In Oven, Gas Cooking, Dishwasher, Ice Maker Connection, Water Softener (owned), Security System (Owned), Gas Water Heater, Garage Door Opener, Solid Counter Tops, Double Ovens
Interior: Two Living Area, Liv/Din Combo, Eat-In Kitchen, Island Kitchen, Breakfast Bar, Study/Library, Game Room, Utility Room Inside, Secondary Bedroom Down, High Ceilings, Open Floor Plan, High Speed Internet, Laundry Main Level, Walk in Closets
Lot: Corner
Multiple HOA: No
Neighborhood Amenities: Pool, Park/Playground, Jogging Trails
Parking: Three Car Garage, Tandem
Pool/Spa: In Ground Pool
Security: yes
Swimming Pool: Yes
Tax By Multiple Counties: No
Type: Single Family Detached
Water/Sewer: City
Windows: Some Remain
Room Sizes
Bedroom 2: 12 X 11
Bedroom 3: 12 X 12
Bedroom 4: 12 X 10
Kitchen: 13 X 18
Dining Room: 10 X 10
Living Room: 10 X 14
Local Schools
High School: Champion
Middle School: Voss Middle School
Elementary School: Fair Oaks Ranch
School District: Boerne
Listed By / Shown By
Listed By
Agency Name: Keller Williams City-View
Agency Phone: (210) 696-9996
Shown By
Agent Name: Meredith Harmon
Agent Phone: (254) 744-8128
Agency Title: Kelly, Realtors
Agency Email: info@kellyrealtors.com
Agency Text: (254) 717-6447

Estimate Your Payment
Estimated Payment
$ 2,170.23 per month $1,224.06 Principal & Interest $785.75 Property Tax $160.42 Homeowner's InsuranceChange Payment Information


Privacy Policy / DMCA Notice / ADA Accessibility


This site is hosted, designed and copyright
© 1994 - 2026 by
Delta Media Group, Inc. -- Patent Pending --
Agent License Information: 543943
7604 Pecos Rdg | MLS# 1966228
This single family home located at 7604 Pecos Rdg, Boerne, TX 78015 is currently listed for sale with an asking price of $550,000. This property was built in 2019 and has 4 bedrooms and 3 full baths with 2683 sq. ft. Pecos Rdg is located in the OVERLOOK AT CIELO-RANCH subdivision within the Boerne school district. Search OVERLOOK AT CIELO-RANCH real estate on meredithharmon.kellyrealtors.com today.