

BEDS3
BATHS3 full
SQUARE FEET3,290
MLS#21337697
STATUSActive
PROPERTY TYPEResidential - Single Family
SUBDIVISIONCedar Ridge Estates II
SCHOOLMansfield ISD
Property Description
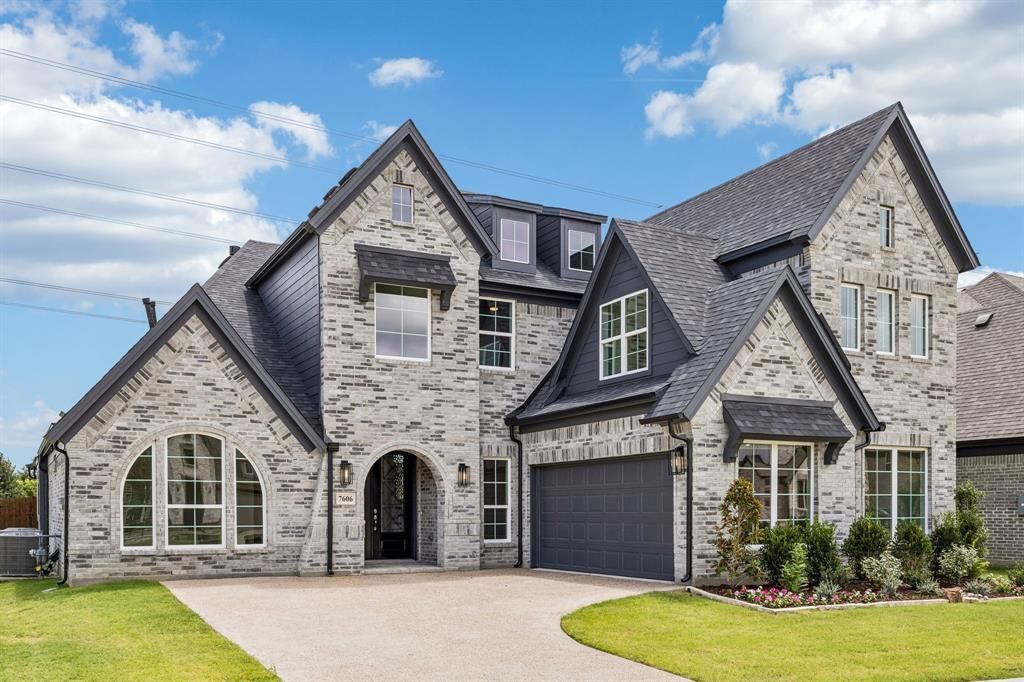
Grand Homes offers a rare ready-for-move-in opportunity for buyers who want a home that feels personally designed without waiting through the full build process. With 3,290 square feet, 3 bedrooms and 3 full baths across two stories, this floor plan delivers the space, flexibility and architectural presence that support the way families live today.From the moment you arrive, the home makes a strong first impression with stunning drive-up appeal, dark trim and onyx shingles. Double front doors, full oak stairs and 8-foot doors with lever hardware add a refined, elevated feel throughout the home. Grand Homes’ semi-custom approach and award-winning design help create a residence that feels distinctive from the start.The main living spaces are designed for both everyday comfort and entertaining. A bright and open groin vaulted family room features wood floors and a dry bar, creating a welcoming gathering space for family and guests. The home office includes built-in bookshelves, giving you a polished and practical place to work, study, or stay organized.The gourmet kitchen is a standout, with Shaker cabinets, a 5-burner gas cooktop, quartz countertops, a full bowl sink, double ovens, and an island with pendant lights and granite tops. The spacious laundry room adds extra storage and a folding area, making daily routines easier and more efficient. Upstairs, the game room with double stacked windows and a large media room gives the home even more room to spread out, relax and enjoy time together.Outdoor living is equally well considered. The covered back patio includes a BBQ hookup and breeze fan, making it a great place to entertain friends or unwind at the end of the day. If you are looking for a move-in ready home with standout architecture, thoughtful upgrades and the trust of a proven DFW builder, schedule a tour in person and see how Grand Homes brings together style, space and livability in one refined new-home opportunity.
Property Features
Property Type: Residential - Single Family
Cooling: Ceiling Fan(s), Central Air, Electric, Zoned
Fireplaces: 1
Garage: 2 car attached
Heating: Central, Natural Gas, Zoned
Home Style: Traditional
Lot Size: 0.17 Acres
Roof Type: Composition
Year Built: 2026
Amenities
Cable TV Available
Cathedral Ceiling(s)
Decorative Lighting
Dry Bar
Flat Screen Wiring
High Speed Internet Available
Open Floorplan
Vaulted Ceiling(s)
Covered Patio/Porch
Rain Gutters
Feature Descriptions
Appliances: Dishwasher, Disposal, Electric Oven, Gas Cooktop, Microwave, Double Oven, Tankless Water Heater, Vented Exhaust Fan
Community Features: Perimeter Fencing, Sidewalks
Exclusions: as built square footage may vary from plan. Square footage is approximate - please verify
Exterior: Brick, Radiant Barrier
Fencing: Wood
Fireplace: Family Room, Gas Logs, Gas Starter, Stone
Flooring: Carpet, Ceramic Tile, Wood
Green Features: 12 inch+ Attic Insulation, Appliances, Drought Tolerant Plants, Enhanced Air Filtration, HVAC, Rain / Freeze Sensors, Thermostat, Windows
HOA Fee: 700/ Annually
Laundry: Utility Room, Full Size W/D Area
Lot: Landscaped, Sprinkler System, Subdivision
Lot Dimensions: 65x110
Parcel#: 43018893
Parking: Garage Door Opener, Garage Faces Front, Kitchen Level
Parking Notes: Garage Door Opener, Garage Faces Front, Kitchen Leve
Patio/Porch: Covered, Patio
Utilities: All Weather Road, City Sewer, City Water, Concrete, Curbs, Sidewalk
Local Schools
Elementary School: Cora Spencer
School District: Mansfield ISD
Listed By / Shown By
Listed By
Agency Name: Royal Realty, Inc.
Agency Contact: 214-750-6528
Agent Name: Stephen Brooks

Shown By
Agent Name: Meredith Harmon
Agent Phone: (254) 744-8128
Agency Title: Kelly, Realtors

Estimate Your Payment
Estimated Payment
$ 2,139.37 per month $1,891.49 Principal & Interest $0.00 Property Tax (data not provided by mls) $247.88 Homeowner's InsuranceChange Payment Information

 The data relating to real estate for sale on this web site comes in part from the IDX of the Multiple Listing Service of NTREIS. The data on this site may not be reproduced or redistributed and is only for those individuals viewing this web site. Real estate listings held by brokerage firms other than the brokers/agents with their own information using this site are marked with the NTREIS thumbnail logo and detailed information about them includes the name of the listing broker(s).
Privacy Policy / DMCA Notice / ADA Accessibility


This site is hosted, designed and copyright
© 1994 - 2026 by
Delta Media Group, Inc. -- Patent Pending --
Agent License Information: 543943
7606 Lanier Lane | MLS# 21337697
This single family home located at 7606 Lanier Lane, Grand Prairie, TX 75054 is currently listed for sale with an asking price of $849,890. This property was built in 2026 and has 3 bedrooms and 3 full baths with 3290 sq. ft. Lanier Lane is located in the Cedar Ridge Estates II subdivision within the Mansfield ISD school district. Search Cedar Ridge Estates II real estate on meredithharmon.kellyrealtors.com today.