

BEDS4
BATHS2 full 1 partial
SQUARE FEET2,130
MLS#625687
STATUSActive
PROPERTY TYPEResidential - Single Family
SUBDIVISIONWhite Rock Estates
SCHOOLKilleen ISD
Property Description
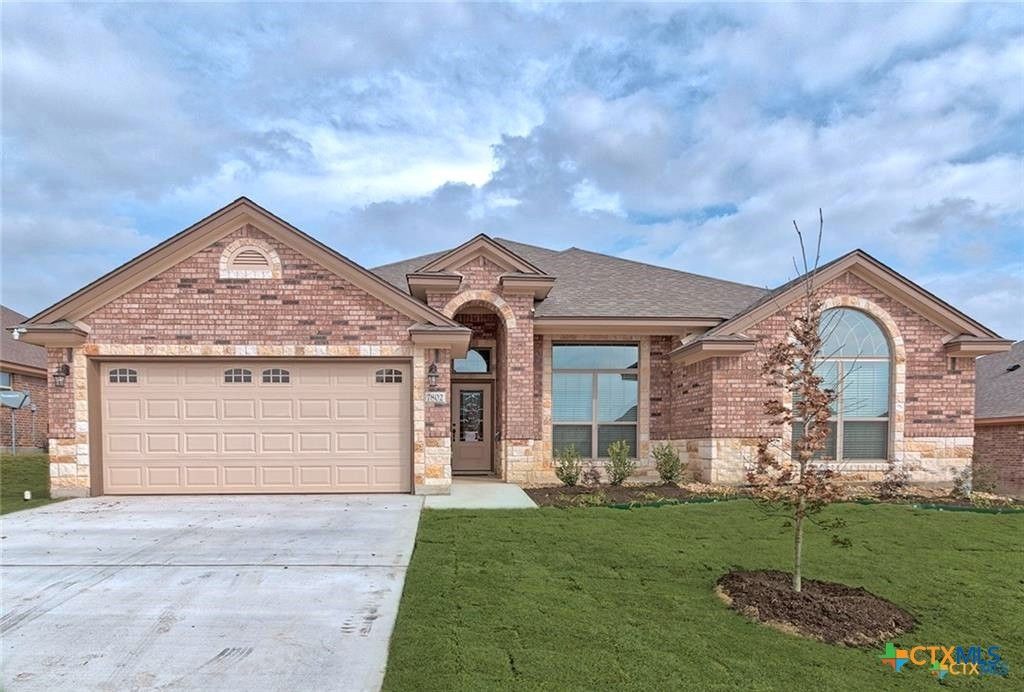
Welcome to 7802 Zircon Drive, a beautifully designed 4 bed, 2.5 bath A&G Home built in 2018, located in White Rock Estates with no HOA. This home combines thoughtful design, spacious living areas, and modern finishes in a convenient Killeen location. Step inside to an inviting open-concept floor plan featuring elevated ceilings, crown molding and tiled flooring throughout the main living areas. Spacious living room showcases a stone-finished wood-burning fireplace. Living area flows seamlessly into the dining space and impressive kitchen. The luxury kitchen features a walk-in pantry, beautiful all-white custom cabinetry, custom hardware, stainless steel appliances, granite countertops, and an oversized island with ample room for breakfast dining or entertaining. The adjacent dining area provides plenty of room for gatherings. Split-bedroom floor plan offers a primary bedroom and bath with a massive walk-in shower, separate soaking tub, double vanity, and a unique walk in & wrap-around closet with enough space to create a private office area inside. Additional features include a dedicated laundry room and plenty of functional living space throughout. Private fenced in back yard with storage units which convey. Elementary school is walking distance away. YMCA with dog park and trails minutes away. Nearby hiking and biking trails to choose from. Shopping, restaurants, entertainment, and Fort Hood Base also conveniently nearby.
Property Features
Property Type: Residential - Single Family
Cooling: Central Air, Electric,1 Unit
Fireplaces: 1
Garage: 2 car attached
Heating: Central, Electric, Fireplace(s)
Home Style: Traditional
Lot Size: 0.22 Acres
Roof Type: Composition, Shingle
Stories: 1.0
Year Built: 2018
Amenities
Built-in Features
Ceiling Fan(s)
Crown Molding
Separate/Formal Dining Room
Double Vanity
Entrance Foyer
Garden Tub/Roman Tub
High Ceilings
Multiple Dining Areas
Open Floorplan
Pull Down Attic Stairs
Storage
Soaking Tub
Separate Shower
Walk-In Closet(s)
Custom Cabinets
Eat-in Kitchen
Granite Counters
Kitchen Island
Kitchen/Family Room Combo
Kitchen/Dining Combo
Porch
Private Yard
Feature Descriptions
Appliances: Dishwasher, Electric Range, Electric Water Heater, Disposal, Plumbed For Ice Maker, Refrigerator, Water Heater, Some Electric Appliances, Microwave
Body of Water: None
Community Features: Park, Trails/Paths, Curbs, Sidewalks
Days on Site: 1
Exterior: Brick, Masonry, Stone Veneer
Fencing: Back Yard, Wood
Fireplace: Living Room, Wood Burning
Flooring: Carpet, Tile
Formal Dining: Yes
Laundry: Washer Hookup, Electric Dryer Hookup, Laundry in Utility Room, Laundry Room
Parcel#: 453888
Parking: Attached, Garage Faces Front, Garage
Parking Notes: Attached, Garage Faces Front, Garage
Patio/Porch: Covered, Porch
Security: Prewired
Sewer: Public Sewer
Spa: None
Utilities: Cable Available, Electricity Available, Trash Collection Public
Water: Public
Local Schools
School District: Killeen ISD
Listed By / Shown By
Listed By
Agency Name: Serenity Now Real Estate
Agency Phone: (910) 759-1129
Shown By
Agent Name: Meredith Harmon
Agent Phone: (254) 744-8128
Agency Title: Kelly, Realtors
Agency Email: info@kellyrealtors.com
Agency Text: (254) 717-6447

Estimate Your Payment
Estimated Payment
$ 918.79 per month $812.33 Principal & Interest $0.00 Property Tax (data not provided by mls) $106.46 Homeowner's InsuranceChange Payment Information


Privacy Policy / DMCA Notice / ADA Accessibility


This site is hosted, designed and copyright
© 1994 - 2026 by
Delta Media Group, Inc. -- Patent Pending --
Agent License Information: 543943
7802 Zircon Drive | MLS# 625687
This single family home located at 7802 Zircon Drive , Killeen, TX 76542 is currently listed for sale with an asking price of $365,000. This property was built in 2018 and has 4 bedrooms and 2 full and 1 partial baths with 2130 sq. ft. Zircon Drive is located in the White Rock Estates subdivision within the Killeen ISD school district. Search White Rock Estates real estate on meredithharmon.kellyrealtors.com today.