

BEDS3
BATHS2 full
SQUARE FEET1,672
MLS#1956659
STATUSActive Option
PROPERTY TYPEResidential - Single Family
SUBDIVISIONRIVERMONT
SCHOOLComal
Property Description
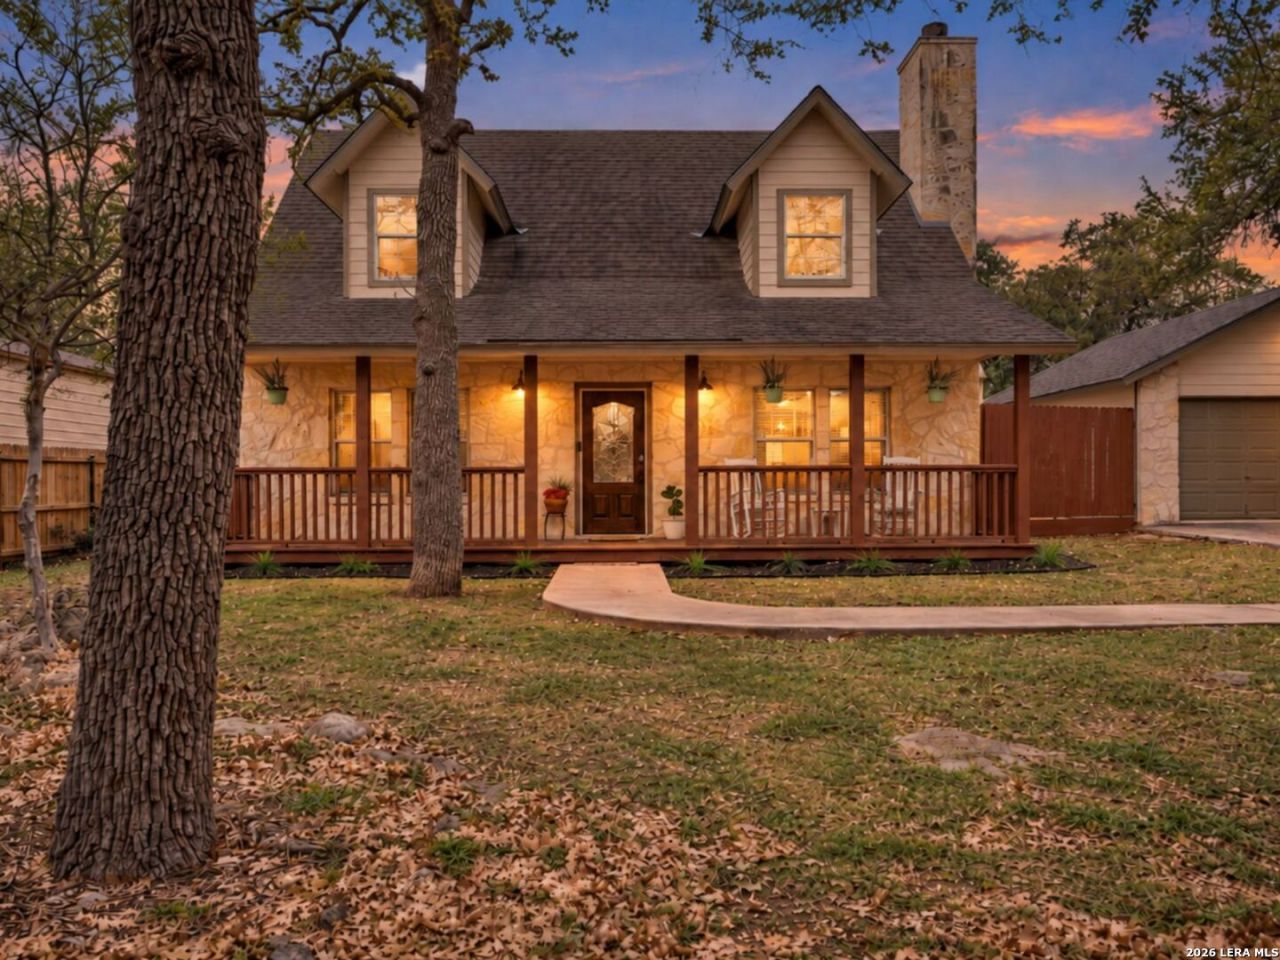
Updated Hill Country home on a wooded half-acre with access to the Guadalupe River. Set beneath mature oaks in Rivermont, 786 Deep Water offers the space and character buyers come to Spring Branch looking for, with a welcoming covered front porch, stone exterior and a detached two-car garage. Inside, the home has been thoughtfully updated with modern cabinetry, updated countertops, stainless steel appliances and refreshed lighting. The limestone fireplace anchors the living area, while the downstairs primary suite provides everyday convenience. Upstairs, two exceptionally spacious secondary bedrooms-each approximately 11 x 22-offer flexibility well beyond the typical guest room, with room for home offices, play space, fitness areas or additional sitting areas. Outside, the half-acre lot offers mature trees, a fenced backyard and plenty of room to enjoy the Hill Country setting. The fully insulated detached garage provides additional flexibility for parking, storage, a workshop or hobby space. Rivermont residents enjoy access to multiple neighborhood amenities, including swimming pools, parks, trails, sports courts and more than 1,300 feet of Guadalupe River frontage. Located in the Smithson Valley school district with convenient access to Highway 281, Canyon Lake, Bulverde and the surrounding Hill Country.
Property Features
Property Type: Residential - Single Family
Cooling: One Central
Fenced: Yes
Fireplaces: 1
Fuel Type: Electric
Heating: Central,1 Unit
Home Style: Two Story, Traditional, Texas Hill Country
Lot Size: 0.51 Acres
Roof Type: Composition
Stories: 2.0
Taxes: $5,561
Year Built: 2008
Feature Descriptions
Builder Name: Unknown
Days on Site: 169
Exterior: Stone/Rock, Rock/Stone Veneer
Exterior: Covered Patio, Chain Link Fence, Mature Trees
Fireplace: Living Room
Flooring: Wood, Stained Concrete
Foundation: Slab
Hoa Fee: 327/Annually
HOA Mandatory: Yes
HOA Name: RIVERMONT POA
Improvements: Street Paved
Inclusions: Ceiling Fans, Washer Connection, Dryer Connection, Microwave Oven, Stove/Range, Refrigerator, Disposal, Dishwasher, Solid Counter Tops
Interior: One Living Area, Liv/Din Combo, Open Floor Plan, Laundry in Closet, Walk in Closets
Lot: 1/2-1 Acre, Partially Wooded, Wooded, Mature Trees (ext feat), Level, Guadalupe River
Miscellaneous: No City Tax, Virtual Tour
Multiple HOA: No
Neighborhood Amenities: Waterfront Access, Pool, Tennis, Park/Playground, BBQ/Grill, Lake/River Park
Parking: Two Car Garage, Detached
Pool/Spa: None
Supplier - Electric: PEC
Supplier - Garbage: Hill Country
Tax By Multiple Counties: No
Type: Single Family Detached
Water/Sewer: Private Well, Septic, Aerobic Septic
Windows: All Remain
Wooded: Yes
Room Sizes
Bedroom 2: 11 X 22
Bedroom 3: 11 X 22
Kitchen: 11 X 10
Living Room: 16 X 19
Local Schools
High School: Smithson Valley
Middle School: Spring Branch
Elementary School: Arlon Seay
School District: Comal
Listed By / Shown By
Listed By
Agency Name: Kuper Sothebys Intl Realty
Agency Phone: (210) 698-3100
Shown By
Agent Name: Meredith Harmon
Agent Phone: (254) 744-8128
Agency Title: Kelly, Realtors
Agency Email: info@kellyrealtors.com
Agency Text: (254) 717-6447

Estimate Your Payment
Estimated Payment
$ 1,444.89 per month $867.75 Principal & Interest $463.42 Property Tax $113.72 Homeowner's InsuranceChange Payment Information


Privacy Policy / DMCA Notice / ADA Accessibility


This site is hosted, designed and copyright
© 1994 - 2026 by
Delta Media Group, Inc. -- Patent Pending --
Agent License Information: 543943
786 Deep Water Drive | MLS# 1956659
This single family home located at 786 Deep Water Drive, Spring Branch, TX 78070 is currently listed for sale with an asking price of $389,900. This property was built in 2008 and has 3 bedrooms and 2 full baths with 1672 sq. ft. Deep Water Drive is located in the RIVERMONT subdivision within the Comal school district. Search RIVERMONT real estate on meredithharmon.kellyrealtors.com today.