

BEDS4
BATHS2 full 1 partial
SQUARE FEET2,334
MLS#2000027
STATUSActive
PROPERTY TYPEResidential - Single Family
SUBDIVISIONNORTHHAMPTON
SCHOOLJudson
Property Description
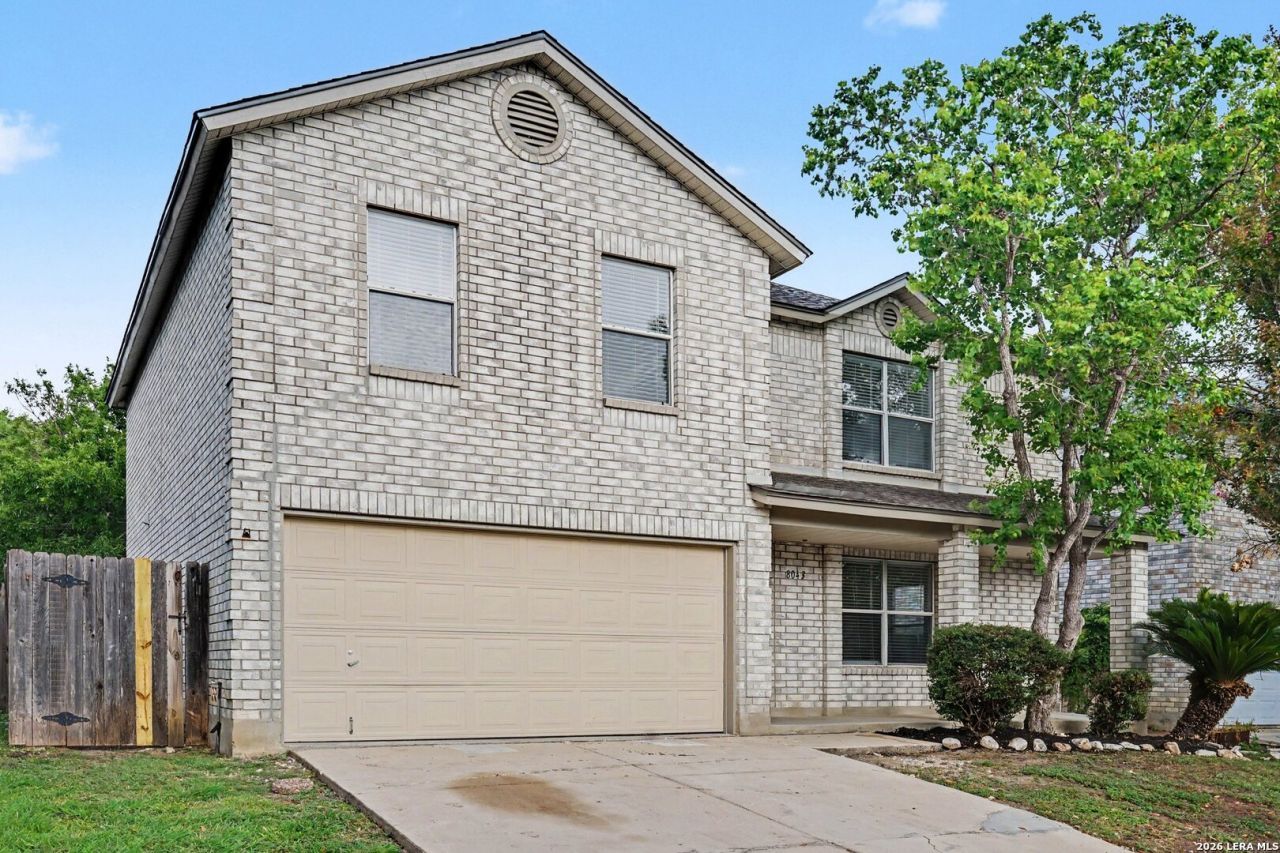
Welcome to this move-in ready 4-bedroom, 2.5-bathroom two-story home featuring a classic, durable brick exterior! Designed for effortless living and entertaining, the residence opens into a light-filled open-concept layout where the formal dining room and family room flow seamlessly together. Across the back sits a highly functional galley kitchen outfitted with low-maintenance laminate countertops, refreshed cabinet bases, and an adjacent bright breakfast nook. A dedicated laundry room right off the attached 2-car garage serves as the perfect mudroom transition space. All four bedrooms-including the private primary retreat with its own en-suite bathroom-are thoughtfully situated on the second floor to maximize privacy, complemented by durable tile and vinyl flooring throughout the main living areas and cozy carpeting on the stairs. Enjoy ultimate peace of mind with recent home updates, including a Serviced HVAC System (2026) with a new dual capacitor and fresh air filters, a Rheem Electric Water Heater (2023), Repaired Window Balances & Screens, sealed brick masonry, fresh mulch, and a Full Exterior Powerwash. Schedule your private tour today! One or more photos are virtually staged.
Property Features
Property Type: Residential - Single Family
Cooling: One Central
Fuel Type: Electric
Heating: Central
Home Style: Two Story
Lot Size: 0.14 Acres
Roof Type: Composition, Wood Shingle/Shake
Stories: 2.0
Taxes: $5,361
Year Built: 1999
Feature Descriptions
Builder Name: UNknown
Currenty Leased: No
Days on Site: 75
Exterior: Brick, Vinyl
Flooring: Carpeting, Vinyl
Foundation: Slab
Hoa Fee: 365/Annually
HOA Mandatory: Yes
HOA Name: DAMC (DIAMOND ASSOCIATION MANAGEMENT & CONSULTING)
Home Faces: East
Improvements: Street Paved, City Street
Inclusions: Cook Top, Microwave Oven, Refrigerator, Dishwasher
Interior: Liv/Din Combo, Eat-In Kitchen, Walk-In Pantry
Multiple HOA: No
Neighborhood Amenities: None
Parking: Two Car Garage, Attached
Pool/Spa: None
Tax By Multiple Counties: No
Type: Single Family Detached
Water/Sewer: Water System, Sewer System
Windows: All Remain
Room Sizes
Bedroom 2: 13 X 8
Bedroom 3: 12 X 8
Bedroom 4: 11 X 9
Kitchen: 7 X 13
Dining Room: 7 X 12
Living Room: 20 X 16
Local Schools
High School: Judson
Middle School: Judson Middle School
Elementary School: Converse
School District: Judson
Listed By / Shown By
Listed By
Agency Name: Entera Realty LLC
Agency Phone: (888) 216-6364
Shown By
Agent Name: Meredith Harmon
Agent Phone: (254) 744-8128
Agency Title: Kelly, Realtors
Agency Email: info@kellyrealtors.com
Agency Text: (254) 717-6447

Estimate Your Payment
Estimated Payment
$ 1,038.05 per month $522.79 Principal & Interest $446.75 Property Tax $68.51 Homeowner's InsuranceChange Payment Information


Privacy Policy / DMCA Notice / ADA Accessibility


This site is hosted, designed and copyright
© 1994 - 2026 by
Delta Media Group, Inc. -- Patent Pending --
Agent License Information: 543943
8043 Cantura Mls | MLS# 2000027
This single family home located at 8043 Cantura Mls, Converse, TX 78109 is currently listed for sale with an asking price of $234,900. This property was built in 1999 and has 4 bedrooms and 2 full and 1 partial baths with 2334 sq. ft. Cantura Mls is located in the NORTHHAMPTON subdivision within the Judson school district. Search NORTHHAMPTON real estate on meredithharmon.kellyrealtors.com today.